Welcome to this stunning 3-bedroom, 2-bathroom residence, featuring a bright and spacious open-concept living and dining area, a modern kitchen with full-size appliances, and sleek laminate flooring throughout. Enjoy an impressive selection of building amenities, including 24-hour security, visitor parking, a fully equipped fitness centre, jacuzzi spa, party room, rooftop terrace, and convenient access to a nearby scenic hiking trail. Ideally located steps from public transit and top-rated schools, and approximately 5 minutes from Markham Stouffville Hospital. Shopping malls, restaurants, banks, supermarkets, and everyday essentials are all just minutes away. A perfect combination of space, convenience, and lifestyle in Markham!
New construction
C$499,000
9700 9th Line #105, Markham, ON L6B 1R7
3beds
2baths
Apartment
Built in ----
-- sqft lot
$-- Zestimate®
C$--/sqft
C$558/mo HOA
What's special
Sleek laminate flooring throughoutRooftop terrace
- 15 hours |
- 5 |
- 0 |
Zillow last checked:
Listing updated:
Listed by:
SMART SOLD REALTY
Source: TRREB,MLS®#: N13685684 Originating MLS®#: Toronto Regional Real Estate Board
Originating MLS®#: Toronto Regional Real Estate BoardFacts & features
Interior
Bedrooms & bathrooms
- Bedrooms: 3
- Bathrooms: 2
Primary bedroom
- Description: Primary Bedroom
- Level: Main
- Area: 11.06 Square Meters
- Area source: Other
- Dimensions: 3.35 x 3.30
Bedroom 2
- Description: Bedroom 2
- Level: Main
- Area: 8.4 Square Meters
- Area source: Other
- Dimensions: 3.00 x 2.80
Bedroom 3
- Description: Bedroom 3
- Level: Main
- Area: 7.5 Square Meters
- Area source: Other
- Dimensions: 3.00 x 2.50
Dining room
- Description: Dining Room
- Level: Main
- Area: 10.2 Square Meters
- Area source: Other
- Dimensions: 3.00 x 3.40
Kitchen
- Description: Kitchen
- Level: Main
- Area: 10.2 Square Meters
- Area source: Other
- Dimensions: 3.00 x 3.40
Living room
- Description: Living Room
- Level: Main
- Area: 15.91 Square Meters
- Area source: Other
- Dimensions: 4.68 x 3.40
Heating
- Forced Air, Gas
Cooling
- Central Air
Appliances
- Laundry: Ensuite
Features
- None
- Basement: None
- Has fireplace: No
Interior area
- Living area range: 900-999 null
Property
Parking
- Total spaces: 1
- Parking features: Underground
- Has attached garage: Yes
Features
- Exterior features: Open Balcony
Details
- Parcel number: 300300355
Construction
Type & style
- Home type: Apartment
- Property subtype: Apartment
- Attached to another structure: Yes
Materials
- Brick Front
Condition
- New Construction
- New construction: Yes
Community & HOA
HOA
- Services included: Parking Included
- HOA fee: C$558 monthly
- HOA name: YRSCC
Location
- Region: Markham
Financial & listing details
- Annual tax amount: C$2,500
- Date on market: 8/18/2026
Price history
Price history is unavailable.
Public tax history
Tax history is unavailable.
Climate risks
Neighborhood: Greensborough
Nearby schools
GreatSchools rating
No schools nearby
We couldn't find any schools near this home.
- C$--2 bd2 ba850 sqft9700 9th Line #719, Markham, ON L6B1R7Off Market
- C$399,0001 bd1 ba-- sqft9700 9th Line #503, Markham, ON L6B1R7For Sale
- C$629,9993 bd2 ba-- sqft9700 9th Line #607, Markham, ON L6B1R7New Construction
- C$579,9002 bd2 ba-- sqft9700 9th Line #219, Markham, ON L6B1R7For Sale
- C$499,0001 bd1 ba-- sqft9700 9th Line #717, Markham, ON L6B1R7For Sale
- C$399,0001 bd1 ba-- sqft9700 9th Line #303, Markham, ON L6B1R7For Sale
- C$--2 bd1 ba700 sqft9700 9th Line #715, Markham, ON L6B1A8Off Market
- C$399,9992 bd1 ba-- sqft9700 9th Line #302, Markham, ON L6B1A8For Sale
- C$649,0003 bd2 ba-- sqft9700 9th Line #208, Markham, ON L6B1A8For Sale
Similar homes
- C$450,0002 bd1 ba-- sqft9700 9th Line #602, Markham, ON L6B 1A8For Sale
 MLS ID #N13675822, REALTRIUM REALTY. TRREB
 - C$579,9002 bd2 ba-- sqft9700 9th Line #219, Markham, ON L6B 1R7For SaleMLS ID #N13630262, RE/MAX REALTRON REALTY INC.. TRREB
- C$499,0001 bd1 ba-- sqft9700 9th Line #717, Markham, ON L6B 1R7For Sale
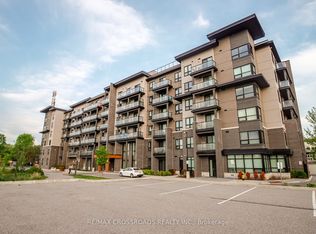 MLS ID #N13231350, RE/MAX CROSSROADS REALTY INC.. TRREB
 - C$629,9993 bd2 ba-- sqft9700 9th Line #607, Markham, ON L6B 1R7New ConstructionMLS ID #N13610598, CANADIAN REAL ESTATE GROUP INC.. TRREB
- C$460,0001 bd1 ba629 sqft9700 9th Line #216, Markham, ON L6B 1R7For SaleMLS ID #40837820, Millan Jankovic, Salesperson, ROYAL STAR REALTY INC NIAGARA FALLS. ITSO
- C$499,0002 bd2 ba-- sqft2 Adam Sellers St #302, Markham, ON L6B 1P2For SaleMLS ID #N13644292, RE/MAX EXCEL REALTY LTD.. TRREB
- C$499,0002 bd1 ba-- sqft2 Adam Sellers St #512, Markham, ON L6B 1P2For SaleMLS ID #N13656658, BAY STREET GROUP INC.. TRREB
- C$399,0001 bd1 ba-- sqft9700 9th Line #503, Markham, ON L6B 1R7For SaleMLS ID #N13578418, CANADIAN REAL ESTATE GROUP INC.. TRREB
- C$499,0002 bd1 ba-- sqft9560 Markham Rd #610, Markham, ON L6E 0T9For SaleMLS ID #N13638128, UNION REALTY BROKERAGE INC.. TRREB
- C$399,0001 bd1 ba-- sqft9700 9th Line #303, Markham, ON L6B 1R7For SaleMLS ID #N13521984, RE/MAX ATRIUM HOME REALTY. TRREB
- C$445,9002 bd1 ba-- sqft9700 9th Line #202, Markham, ON L6B 1A8For SaleMLS ID #N12858036, PROPERTY.CA INC.. TRREB
- C$499,0002 bd2 ba-- sqft9506 Markham Rd #317, Markham, ON L6E 0S5For SaleMLS ID #N13551832, CENTURY 21 PARKLAND LTD.. TRREB
- C$499,9003 bd3 ba-- sqft15 Cornell Meadows Ave #A206, Markham, ON L6B 1B6For SaleMLS ID #N13439150, PROPERTY.CA INC.. TRREB
- C$499,9002 bd1 ba-- sqft9500 Markham Rd #320, Markham, ON L6E 0N6For SaleMLS ID #N13608582, RE/MAX REALTRON REALTY INC.. TRREB
- C$649,0003 bd2 ba-- sqft9700 9th Line #208, Markham, ON L6B 1A8For SaleMLS ID #N13134064, DYNAMIC EDGE REALTY GROUP INC.. TRREB
- C$618,8882 bd2 ba-- sqft540 Bur Oak Ave #713, Markham, ON L6C 0Y2For SaleMLS ID #N13680678, RE/MAX ALL-STARS REALTY INC.. TRREB
- C$509,0002 bd2 ba-- sqft2285 Bur Oak Ave #30, Markham, ON L6E 0B9For SaleMLS ID #N13439966, Century 21 United Realty Inc.. TRREB
- C$493,0002 bd1 ba-- sqft9500 Markham Rd #520, Markham, ON L6E 0N6For SaleMLS ID #N13498952, Century 21 New Concept Simple Realty. TRREB
- C$649,0003 bd2 ba-- sqft5917 Main St #Penthouse 811, Whitchurch Stouffville, ON L4A 5G4For SaleMLS ID #N13686540, RE/MAX REALTRON REALTY INC.. TRREB
- C$399,0002 bd1 ba-- sqft9582 Markham Rd #907, Markham, ON L6E 0T4For SaleMLS ID #N13670684, AVION REALTY INC.. TRREB
