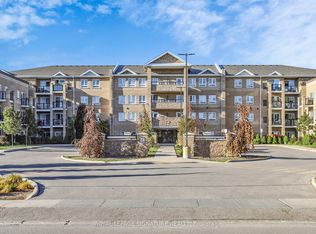
Welcome to 481 Rupert Avenue, Suite 201 - a beautifully maintained Birch Model condo offering 740 sq. ft. of thoughtfully designed living space in a welcoming, family-oriented neighbourhood, just steps from the GO Station.The open-concept layout is ideal for effortless everyday living and entertaining. The modern, upgraded kitchen features slow-closing cabinetry, stainless steel appliances, an over-the-range microwave, and stylish finishes, seamlessly flowing into the living and dining areas. Laminate flooring throughout provides warmth and easy maintenance.The primary bedroom is a bright and inviting retreat, offering a comfortable layout with generous closet space and room to accommodate a full bedroom suite. Thoughtfully positioned for privacy, it provides a calm and relaxing atmosphere ideal for unwinding at the end of the day.The primary bathroom showcases a spacious glass stand-up shower with contemporary finishes-bright, functional, and designed for comfort. Step through custom California shutters to your quiet private balcony, the perfect outdoor retreat for morning coffee or evening relaxation.A separate den offers the ideal space for a home office or study, while a conveniently located powder room adds flexibility and ease for guests. Situated close to schools, parks, and essential amenities, this move-in-ready condo delivers an exceptional balance of style, comfort, and location.Whether you're purchasing your first home, simplifying your lifestyle, or seeking a turnkey investment opportunity, this is one you won't want to miss.
For sale
C$516,200
481 Rupert Ave #201, Whitchurch Stouffville, ON L4A 1Y7
1beds
2baths
Apartment
Built in ----
-- sqft lot
$-- Zestimate®
C$--/sqft
C$465/mo HOA
What's special
Open-concept layoutModern upgraded kitchenSlow-closing cabinetryStainless steel appliancesOver-the-range microwaveStylish finishesLaminate flooring throughout
- 124 days
- 4
- 0
Zillow last checked:
Listing updated:
Listed by:
CENTURY 21 PERCY FULTON LTD.
Source: TRREB,MLS®#: N13069040 Originating MLS®#: Toronto Regional Real Estate Board
Originating MLS®#: Toronto Regional Real Estate BoardFacts & features
Interior
Bedrooms & bathrooms
- Bedrooms: 1
- Bathrooms: 2
Primary bedroom
- Level: Main
- Dimensions: 3.04 x 3.56
Bathroom
- Level: Main
- Dimensions: 1.79 x 2.86
Den
- Level: Main
- Dimensions: 1.24 x 2.07
Dining room
- Level: Main
- Dimensions: 5.36 x 3.62
Kitchen
- Level: Main
- Dimensions: 2.19 x 3.35
Living room
- Level: Main
- Dimensions: 5.36 x 3.62
Other
- Level: Main
- Dimensions: 1 x 1.98
Heating
- Forced Air, Gas
Cooling
- Central Air
Appliances
- Laundry: Ensuite
Features
- Primary Bedroom - Main Floor, Storage
- Flooring: Carpet Free
- Basement: None
- Has fireplace: No
Interior area
- Living area range: 700-799 null
Property
Parking
- Total spaces: 1
- Parking features: Surface
Features
- Exterior features: Landscaped, Privacy, Recreational Area, Year Round Living, Terrace Balcony
Details
- Parcel number: 299060081
Construction
Type & style
- Home type: Apartment
- Property subtype: Apartment
Materials
- Brick, Stone
Community & HOA
HOA
- Amenities included: Bike Storage, Elevator, Exercise Room, Gym, Indoor Pool, Party Room/Meeting Room
- Services included: Common Elements Included, Building Insurance Included, Parking Included
- HOA fee: C$465 monthly
- HOA name: YRSCC
Location
- Region: Whitchurch Stouffville
Financial & listing details
- Annual tax amount: C$2,381
- Date on market: 5/1/2026
Price history
Price history is unavailable.
Public tax history
Tax history is unavailable.
Climate risks
Neighborhood: L4A
Nearby schools
GreatSchools rating
No schools nearby
We couldn't find any schools near this home.
- C$499,9002 bd1 ba-- sqft481 Rupert Ave #226, Whitchurch Stouffville, ON L4A1Y7For Sale

- C$449,0002 bd1 ba-- sqft481 Rupert Ave #114, Whitchurch Stouffville, ON L4A1Y7For Sale
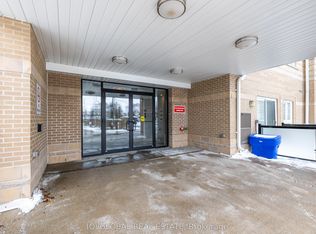
- C$499,8002 bd1 ba-- sqft481 Rupert Ave #2205, Whitchurch Stouffville, ON L4A1Y7For Sale
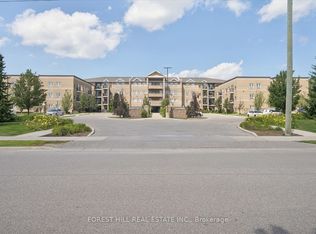
- C$510,0002 bd2 ba-- sqft481 Rupert Ave #2313, Whitchurch Stouffville, ON L4A1Y7For Sale
Similar homes
- C$499,8002 bd1 ba-- sqft481 Rupert Ave #2205, Whitchurch Stouffville, ON L4A 1Y7For SaleMLS ID #N13725722, IQI GLOBAL REAL ESTATE. TRREB
- C$539,9992 bd2 ba-- sqft481 Rupert Ave Unit 122, Whitchurch Stouffville, ON L4A 1Y7For Sale
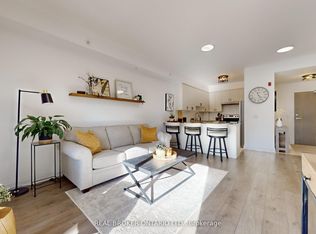 MLS ID #N12978826, REAL BROKER ONTARIO LTD.. TRREB
 - C$539,0002 bd2 ba-- sqft555 William Graham Dr #250, Aurora, ON L4G 3H9For Sale
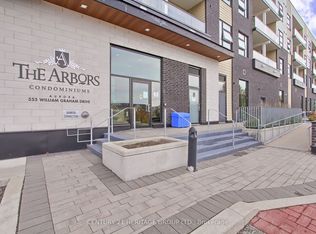 MLS ID #N13717184, CENTURY 21 HERITAGE GROUP LTD.. TRREB
 - C$719,0002 bd2 ba-- sqftHampton Place, Whitchurch Stouffville, ON L4A 4R5For Sale
 MLS ID #N13456522, CENTURY 21 LEADING EDGE REALTY INC.. TRREB
