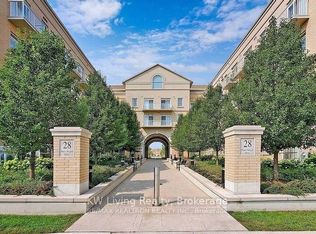
Welcome to Your Perfect Move-Up Home with an unobstructed West Views .This bright and spacious 2-bedroom, 2-bathroom corner unit is ideal for those looking to upsize without compromise In The Highly Sought-After Cathedral town Community. With afunctional open-concept layout, 9 ft ceilings and Plenty Of Natural Sunlight Through out. The modern kitchen features granite countertops, stainless steel appliances, and a stylish backsplash. Step out onto your private balcony and enjoy the open unobstructed view! Perfect For Morning Coffee Or Unwinding At The End Of The Day. This well-kept unit is located just minute from Hwy 404, and close to shopping malls, restaurants, parks, schools, major highways, and Viva transit - everything you need is right at your doorstep. Includes 1 parking and 1 locker located on the same floor. Enjoy building Amenities Including 24/7 Concierge, Party Room & Shared Patio With BBQ. This is the perfect blend of comfort, convenience, and style - a must-see for buyers looking to upsize/ downsize and perfect for investors too. Offers will be reviewed on Sept 10, 2026
For sale
C$550,000
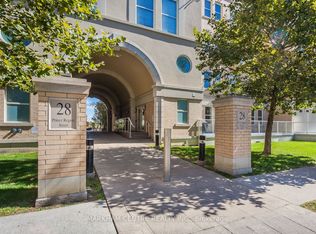
28 Prince Regent St #314, Markham, ON L6C 0V5
2beds
2baths
Apartment
Built in ----
-- sqft lot
$-- Zestimate®
C$--/sqft
C$861/mo HOA
What's special
Unobstructed west viewsFunctional open-concept layoutModern kitchenGranite countertopsStainless steel appliancesStylish backsplashPrivate balcony
- 68 days
- 9
- 0
Zillow last checked:
Listing updated:
Listed by:
KW Living Realty
Source: TRREB,MLS®#: N13693024 Originating MLS®#: Toronto Regional Real Estate Board
Originating MLS®#: Toronto Regional Real Estate BoardFacts & features
Interior
Bedrooms & bathrooms
- Bedrooms: 2
- Bathrooms: 2
Primary bedroom
- Description: Primary Bedroom
- Level: Flat
- Area: 10.72 Square Meters
- Area source: Other
- Dimensions: 3.35 x 3.20
Bedroom 2
- Description: Bedroom
- Level: Flat
- Area: 9.15 Square Meters
- Area source: Other
- Dimensions: 3.05 x 3.00
Dining room
- Description: Dining Room
- Level: Flat
- Area: 24.82 Square Meters
- Area source: Other
- Dimensions: 6.19 x 4.01
Kitchen
- Description: Kitchen
- Level: Flat
- Area: 24.82 Square Meters
- Area source: Other
- Dimensions: 6.19 x 4.01
Living room
- Description: Living Room
- Level: Flat
- Area: 24.82 Square Meters
- Area source: Other
- Dimensions: 6.19 x 4.01
Heating
- Forced Air, Gas
Cooling
- Central Air
Appliances
- Laundry: Ensuite
Features
- Separate Heating Controls, Separate Hydro Meter
- Flooring: Carpet Free
- Basement: None
- Has fireplace: No
Interior area
- Living area range: 900-999 null
Video & virtual tour
Property
Parking
- Total spaces: 1
- Parking features: Underground
- Has attached garage: Yes
Features
- Exterior features: Open Balcony
Details
- Parcel number: 298040189
Construction
Type & style
- Home type: Apartment
- Property subtype: Apartment
- Attached to another structure: Yes
Materials
- Concrete
Community & HOA
HOA
- Services included: Water Included, CAC Included, Common Elements Included, Building Insurance Included, Parking Included
- HOA fee: C$861 monthly
- HOA name: YRSCC
Location
- Region: Markham
Financial & listing details
- Annual tax amount: C$2,795
- Date on market: 8/19/2026
Price history
Price history is unavailable.
Public tax history
Tax history is unavailable.
Climate risks
Neighborhood: Cathedral
Nearby schools
GreatSchools rating
No schools nearby
We couldn't find any schools near this home.
- C$530,0003 bd2 ba-- sqft28 Prince Regent St #339, Markham, ON L6C0V5For Sale

- C$2,7502 bd1 ba-- sqft28 Prince Regent St #305, Markham, ON L6C0V5For Rent
- C$475,0002 bd1 ba-- sqft28 Prince Regent St UNIT 203, Markham, ON L6C0V5For Sale

- C$579,0003 bd2 ba-- sqft28 Prince Regent St #PENTHOUSE 42, Markham, ON L6C0V5For Sale
Similar homes
- C$530,0003 bd2 ba-- sqftGarden Court Condos, Markham, ON L6C 0V5For SaleMLS ID #N13858536, REAL ONE REALTY INC.. TRREB
- C$579,0003 bd2 ba-- sqft28 Prince Regent St #Penthouse 42, Markham, ON L6C 0V5For SaleMLS ID #N13837586, MARKHAM CENTRE REALTY INC.. TRREB
- C$475,0002 bd1 ba-- sqftGarden Court Residences, Markham, ON L6C 0V5For SaleMLS ID #N13824434, KW Living Realty. TRREB
- C$468,0002 bd1 ba-- sqftGarden Court Condos, Markham, ON L6C 0V5For Sale
 MLS ID #N13733746, LANDPOWER REAL ESTATE LTD.. TRREB
