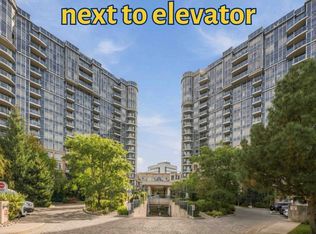
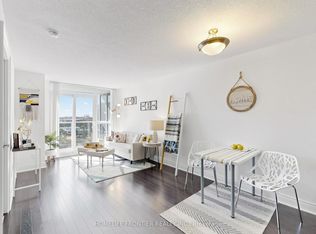
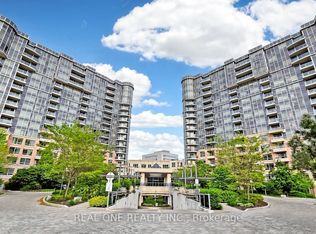
Prime Unionville Location! This bright and spacious 1 Bedroom + Den suite, built by renowned Tridel in the heart of Markham, features a functional open-concept layout and a versatile den with French doors perfect for a home office. Residents enjoy access to five-star resort-style amenities, including a 24-hour concierge, indoor swimming pool, state-of-the-art gym, virtual golf simulator, and guest suites. Situated in a highly coveted and top-tier school district, families will love being zoned for top-ranking institutions like Unionville HS and St. Augustine CHS. With exceptional convenience-just walking distance to the Markham Civic Centre, public transit, and Downtown Markham, plus immediate access to Highways 404 & 407 and local shopping-this suite represents an outstanding turnkey opportunity for homeowners and investors alike!
For sale
C$565,000
23 Cox Blvd #677, Markham, ON L3R 7Z9
2beds
1baths
Apartment
Built in ----
-- sqft lot
$-- Zestimate®
C$--/sqft
C$562/mo HOA
What's special
Functional open-concept layout
- 2 hours
- 0
- 0
Zillow last checked:
Listing updated:
Listed by:
SUTTON GROUP-ADMIRAL REALTY INC.
Source: TRREB,MLS®#: N14109602 Originating MLS®#: Toronto Regional Real Estate Board
Facts & features
Interior
Bedrooms & bathrooms
- Bedrooms: 2
- Bathrooms: 1
Primary bedroom
- Description: Primary Bedroom
- Level: Main
- Area: 11.81 Square Meters
- Area source: Other
- Dimensions: 3.81 x 3.10
Den
- Description: Den
- Level: Main
- Area: 9.13 Square Meters
- Area source: Other
- Dimensions: 3.68 x 2.48
Dining room
- Description: Dining Room
- Level: Main
- Area: 20.1 Square Meters
- Area source: Other
- Dimensions: 6.28 x 3.20
Kitchen
- Description: Kitchen
- Level: Main
- Area: 7.96 Square Meters
- Area source: Other
- Dimensions: 2.62 x 3.04
Living room
- Description: Living Room
- Level: Main
- Area: 20.1 Square Meters
- Area source: Other
- Dimensions: 6.28 x 3.20
Heating
- Forced Air, Gas
Cooling
- Central Air
Appliances
- Laundry: In-Suite Laundry
Features
- Flooring: Carpet Free
- Basement: None
- Has fireplace: No
Interior area
- Living area range: 700-799 null
Property
Parking
- Total spaces: 1
- Parking features: Underground
- Has attached garage: Yes
Features
- Exterior features: Open Balcony
Lot
- Features: Arts Centre, Park, Public Transit, School, Place Of Worship, Rec./Commun.Centre
Details
- Parcel number: 297140150
Construction
Type & style
- Home type: Apartment
- Property subtype: Apartment
- Attached to another structure: Yes
Materials
- Brick, Concrete
Community & HOA
Community
- Security: Concierge/Security
HOA
- Amenities included: Concierge, Exercise Room, Guest Suites, Gym, Indoor Pool, Party Room/Meeting Room
- Services included: CAC Included, Common Elements Included, Heat Included, Building Insurance Included, Parking Included, Water Included
- HOA fee: C$562 monthly
- HOA name: YRSC
Location
- Region: Markham
Financial & listing details
- Annual tax amount: C$2,441
- Date on market: 10/23/2026
Price history
Price history is unavailable.
Public tax history
Tax history is unavailable.
Climate risks
Neighborhood: Markham Centre
Nearby schools
GreatSchools rating
No schools nearby
We couldn't find any schools near this home.

Similar homes
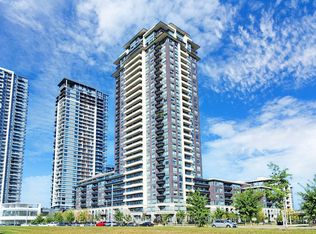
- C$529,0002 bd1 ba-- sqft15 Water Walk Dr #335, Markham, ON L6G 0G2For Sale
 MLS ID #N14096586, RE/MAX CROSSROADS REALTY INC.. TRREB
- C$588,0002 bd2 ba-- sqft89 S Town Centre Blvd #1009, Markham, ON L6G 0E8For Sale
 MLS ID #N14087550, RE/MAX PARTNERS REALTY INC.. TRREB
- C$519,0002 bd1 ba-- sqft15 Water Walk Dr #533, Markham, ON L6G 0G2For Sale
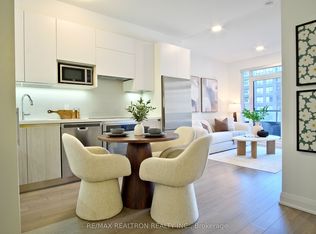 MLS ID #N14100872, RE/MAX REALTRON REALTY INC.. TRREB
- C$555,0002 bd1 ba-- sqftVendome Markham, Markham, ON L6G 0B4New Construction
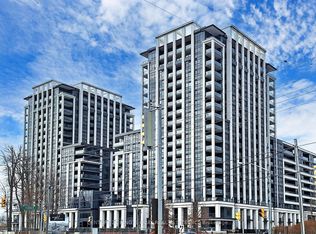 MLS ID #N14030066, CENTURY 21 KING`S QUAY REAL ESTATE INC.. TRREB
