Luxury Signature Penthouse Suite By Tridel , Circa 2 At Markham Town Centre *270 Degree Breathtaking Panoramic Views * Unique Skylight @ Front Entrance* Modern Kitchen, Breakfast Area Has French Doors That Opens To Living Room With Stunning Fireplace *B/I Wood Panelled Fridge, Granite Countertop With Double Sink * Spacious Primary Bedroom W/ Corner Deep Soaker Tub & Separate Shower, W/I Closet* Rare Separate Laundry Room* Brand New Hardwood Floor Throughout * Professionally Painted, Custom Drapery Throughout Entire Penthouse* Grand 2 Storey Lobby W/$$$ Amenities: 24 Hr Concierge, Indoor Pool, Gym, Virtual Golf, Theatre, Guest Suites, Party & Game Room Etc* Walking Distance To Schools, Parks, Restaurants , Close To Hwy407 & 404*"Wheelchair Friendly Condo* Show With Great Confidence!
For sale
C$1,290,000
23 Cox Blvd #Penthouse 55, Markham, ON L3R 7Z9
3beds
3baths
Apartment
Built in ----
-- sqft lot
$-- Zestimate®
C$--/sqft
C$1,368/mo HOA
What's special
Modern kitchenStunning fireplaceRare separate laundry roomProfessionally painted
- 5 days
- 2
- 0
Zillow last checked:
Listing updated:
Listed by:
REAL ONE REALTY INC.
Source: TRREB,MLS®#: N13877660 Originating MLS®#: Toronto Regional Real Estate Board
Originating MLS®#: Toronto Regional Real Estate BoardFacts & features
Interior
Bedrooms & bathrooms
- Bedrooms: 3
- Bathrooms: 3
Primary bedroom
- Description: Primary Bedroom
- Level: Ground
- Area: 14.76 Square Meters
- Area source: Other
- Dimensions: 4.57 x 3.23
Bedroom 2
- Description: Bedroom 2
- Level: Ground
- Area: 15.58 Square Meters
- Area source: Other
- Dimensions: 5.01 x 3.11
Bedroom 3
- Description: Bedroom 3
- Level: Ground
- Area: 12.22 Square Meters
- Area source: Other
- Dimensions: 3.68 x 3.32
Bathroom
- Description: Bathroom
- Level: Ground
- Area: 12.45 Square Meters
- Area source: Other
- Dimensions: 3.88 x 3.21
Breakfast
- Description: Breakfast
- Level: Ground
- Area: 9.3 Square Meters
- Area source: Other
- Dimensions: 3.05 x 3.05
Dining room
- Description: Dining Room
- Level: Ground
- Area: 28.3 Square Meters
- Area source: Other
- Dimensions: 7.86 x 3.60
Foyer
- Description: Foyer
- Level: Ground
- Area: 13.88 Square Meters
- Area source: Other
- Dimensions: 3.01 x 4.61
Kitchen
- Description: Kitchen
- Level: Ground
- Area: 8.04 Square Meters
- Area source: Other
- Dimensions: 3.08 x 2.61
Laundry
- Description: Laundry
- Level: Ground
- Area: 0 Square Meters
- Area source: Other
- Dimensions: 2.1 x 2.1
Living room
- Description: Living Room
- Level: Ground
- Area: 39.3 Square Meters
- Area source: Other
- Dimensions: 7.86 x 5.00
Heating
- Forced Air, Gas
Cooling
- Central Air
Appliances
- Laundry: Ensuite, Laundry Room, Laundry Closet
Features
- Flooring: Carpet Free
- Basement: None
- Has fireplace: Yes
Interior area
- Living area range: 1600-1799 null
Video & virtual tour
Property
Parking
- Total spaces: 2
- Parking features: Underground
- Has attached garage: Yes
Features
- Exterior features: Open Balcony
Lot
- Features: Clear View, Park, Public Transit, School
Details
- Parcel number: 297140984
Construction
Type & style
- Home type: Apartment
- Property subtype: Apartment
- Attached to another structure: Yes
Materials
- Concrete
Community & HOA
HOA
- Amenities included: Concierge, Guest Suites, Gym, Indoor Pool, Sauna, Visitor Parking
- Services included: CAC Included, Common Elements Included, Heat Included, Building Insurance Included, Parking Included, Water Included
- HOA fee: C$1,368 monthly
- HOA name: YRSC
Location
- Region: Markham
Financial & listing details
- Annual tax amount: C$5,406
- Date on market: 10/8/2026
Price history
Price history is unavailable.
Public tax history
Tax history is unavailable.
Climate risks
Neighborhood: Markham Centre
Nearby schools
GreatSchools rating
No schools nearby
We couldn't find any schools near this home.

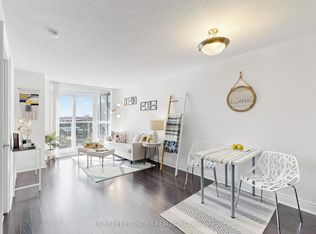
Similar homes
- C$729,0003 bd2 ba-- sqftCirca Tower 2, Markham, ON L3R 7Z9For Sale
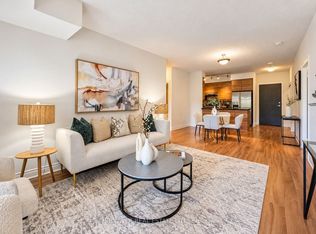 MLS ID #N13881662, LANDPOWER REAL ESTATE LTD.. TRREB
 - C$1,050,0003 bd3 ba-- sqft23 Cox Blvd, Markham, ON L3R 7Z9For Sale
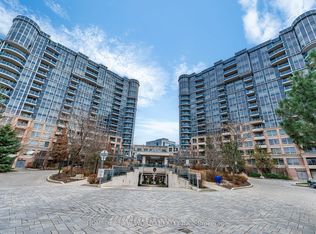 MLS ID #N13748376, HOMELIFE NEW WORLD REALTY INC.. TRREB
 - C$1,259,0003 bd4 ba-- sqft8 Water Walk Dr #2701, Markham, ON L3R 6L4For Sale
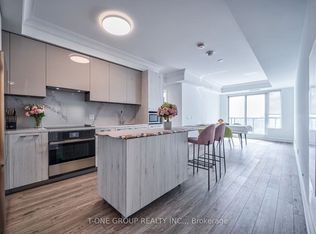 MLS ID #N13865260, T-ONE GROUP REALTY INC.,. TRREB
 - C$1,090,0003 bd2 ba-- sqft23 Cox Blvd #656, Markham, ON L3R 7Z9For Sale
 MLS ID #N13593732, RE/MAX CROSSROADS REALTY INC.. TRREB
