Welcome to this beautifully and newly updated detached two-storey home, ideally located in the highly sought-after Newtonbrook West community. This solid brick, custom-built residence showcases exceptional craftsmanship and offers a spacious, well-designed layout-perfect for both family living and entertaining. Featuring 4 bedrooms and 4 bathrooms, the home boasts generous principal rooms, a bright open-concept kitchen, and a professionally finished lower level. The main floor is highlighted by elegant oak hardwood flooring, a spacious living and dining area, and a warm, inviting family room complete with a fireplace and walk-out to the backyard.The upgraded kitchen is equipped with quality cabinetry, stone countertops, and a sun-filled breakfast area, creating a welcoming space for everyday living.On the upper level, the primary suite offers a 4-piece ensuite and double closet, along with three additional well-proportioned bedrooms.The finished lower level includes a bar/kitchen area, laundry room, and ample storage space. Situated on a premium 50 x 133 ft lot, this property features an attached two-car garage, a private driveway accommodating multiple vehicles, and is nestled on a quiet, family-friendly street. Conveniently located close to parks, top-rated schools, community centres, public transit, and the vibrant amenities of Yonge Street.
For sale
C$1,799,000
394 Patricia Ave, Toronto, ON M2R 2M9
4beds
4baths
Single Family Residence
Built in ----
6,650 Square Feet Lot
$-- Zestimate®
C$--/sqft
C$-- HOA
What's special
Solid brick custom-built residenceGenerous principal roomsBright open-concept kitchenProfessionally finished lower levelElegant oak hardwood flooringWarm inviting family roomWalk-out to the backyard
- 10 days |
- 55 |
- 2 |
Zillow last checked:
Listing updated:
Listed by:
HOMELIFE GOLDEN PALACE REALTY INC.
Source: TRREB,MLS®#: C13522398 Originating MLS®#: Toronto Regional Real Estate Board
Originating MLS®#: Toronto Regional Real Estate BoardFacts & features
Interior
Bedrooms & bathrooms
- Bedrooms: 4
- Bathrooms: 4
Primary bedroom
- Description: Primary Bedroom
- Level: Second
- Area: 21.08 Square Meters
- Area source: Other
- Dimensions: 6.80 x 3.10
Bedroom 2
- Description: Bedroom 2
- Level: Second
- Area: 15.4 Square Meters
- Area source: Other
- Dimensions: 4.40 x 3.50
Bedroom 3
- Description: Bedroom 3
- Level: Second
- Area: 12.16 Square Meters
- Area source: Other
- Dimensions: 3.80 x 3.20
Bedroom 4
- Description: Bedroom 4
- Level: Second
- Area: 10.24 Square Meters
- Area source: Other
- Dimensions: 3.20 x 3.20
Bedroom 5
- Description: Bedroom 5
- Level: Basement
- Area: 22.01 Square Meters
- Area source: Other
- Dimensions: 7.10 x 3.10
Dining room
- Description: Dining Room
- Level: Ground
- Area: 18 Square Meters
- Area source: Other
- Dimensions: 4.50 x 4.00
Family room
- Description: Family Room
- Level: Ground
- Area: 26 Square Meters
- Area source: Other
- Dimensions: 5.20 x 5.00
Great room
- Description: Great Room
- Level: Basement
- Area: 36.16 Square Meters
- Area source: Other
- Dimensions: 11.30 x 3.20
Kitchen
- Description: Kitchen
- Level: Ground
- Area: 28.4 Square Meters
- Area source: Other
- Dimensions: 7.10 x 4.00
Library
- Description: Library
- Level: Ground
- Area: 9.3 Square Meters
- Area source: Other
- Dimensions: 3.00 x 3.10
Living room
- Description: Living Room
- Level: Ground
- Area: 17.6 Square Meters
- Area source: Other
- Dimensions: 4.40 x 4.00
Heating
- Forced Air, Gas
Cooling
- Central Air
Features
- Basement: Finished,Separate Entrance
- Has fireplace: Yes
Interior area
- Living area range: 2500-3000 null
Video & virtual tour
Property
Parking
- Total spaces: 6
- Parking features: Private Double, Garage Door Opener
- Has attached garage: Yes
Features
- Stories: 2
- Pool features: None
Lot
- Size: 6,650 Square Feet
- Features: Library, Park, Public Transit
Details
- Parcel number: 101560436
Construction
Type & style
- Home type: SingleFamily
- Property subtype: Single Family Residence
Materials
- Brick
- Foundation: Concrete
- Roof: Unknown,Asphalt Rolled,Flat
Utilities & green energy
- Sewer: Sewer
Community & HOA
Location
- Region: Toronto
Financial & listing details
- Annual tax amount: C$8,566
- Date on market: 7/4/2026
HOMELIFE GOLDEN PALACE REALTY INC.
HOMELIFE GOLDEN PALACE REALTY INC.
By pressing Contact Agent, you agree that the real estate professional identified above may call/text you about your search, which may involve use of automated means and pre-recorded/artificial voices. You don't need to consent as a condition of buying any property, goods, or services. Message/data rates may apply. You also agree to our Terms of Use. Zillow does not endorse any real estate professionals. We may share information about your recent and future site activity with your agent to help them understand what you're looking for in a home.
Price history
Price history is unavailable.
Public tax history
Tax history is unavailable.
Climate risks
Neighborhood: Newtonbrook West
Nearby schools
GreatSchools rating
No schools nearby
We couldn't find any schools near this home.
- C$1,438,0008 bd4 ba-- sqft355 Patricia Ave, Toronto, ON M2R2M8For Sale

- C$1,589,0006 bd3 ba-- sqft66 Dewlane Dr, Toronto, ON M2R2P8For Sale
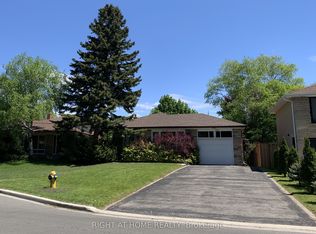
- C$3,8004 bd2 ba-- sqft398 Connaught Ave, Toronto, ON M2R2M2For Rent
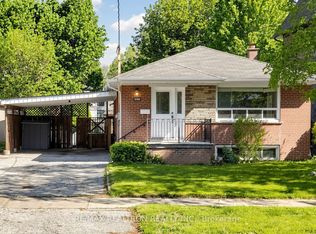
- C$2,590,0005 bd6 ba-- sqft351 Patricia Ave, Toronto, ON M2R2M8For Sale

- C$2,3003 bd2 ba-- sqft435 Connaught Ave #BASEMENT, Toronto, ON M2R2M4For Rent
- C$3,8004 bd2 ba-- sqft435 Connaught Ave, Toronto, ON M2R2M4For Rent
- C$1,9882 bd2 ba-- sqft231 Goulding Ave, Toronto, ON M2R2P6For Rent
- C$1,498,0003 bd2 ba-- sqft96 Caines Ave, Toronto, ON M2R2L3For Sale
Similar homes
- C$1,850,0005 bd4 ba-- sqft3 Blithfield Ave, Toronto, ON M2K 1X9For Sale
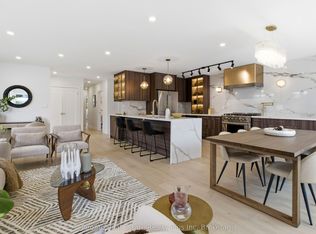 MLS ID #C13535512, Toronto Real Estate Realty Plus Inc. TRREB
 - C$1,788,0004 bd3 ba-- sqft43 Viamede Cres, Toronto, ON M2K 2A7For Sale
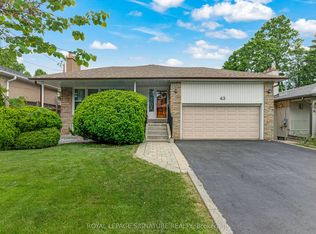 MLS ID #C13426266, ROYAL LEPAGE SIGNATURE REALTY. TRREB
 - C$1,598,0005 bd2 ba-- sqft81 Yorkview Dr, Toronto, ON M2R 1J9For Sale
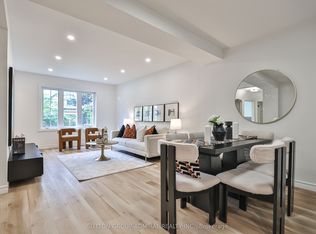 MLS ID #C13413580, SUTTON GROUP-ADMIRAL REALTY INC.. TRREB
 - C$1,999,9005 bd4 ba-- sqft107 Pemberton Ave, Toronto, ON M2M 1Y4For Sale
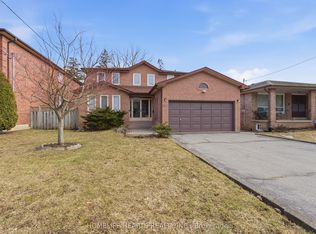 MLS ID #C13214620, HOMELIFE HEARTS REALTY INC.. TRREB
 - C$1,799,9003 bd4 ba-- sqft105 Winston Park Blvd, Toronto, ON M3K 1C4For SaleMLS ID #W13026460, RE/MAX REALTRON DAVID SOBERANO GROUP. TRREB
- C$1,580,0006 bd4 ba-- sqft62 Aberfeldy Cres, Markham, ON L3T 4C4For SaleMLS ID #N13546528, HARVEY KALLES REAL ESTATE LTD.. TRREB
- C$1,738,0004 bd2 ba-- sqft45 Glendonwynne Rd, Toronto, ON M6P 3E5For SaleMLS ID #W13540276, RE/MAX PROFESSIONALS INC.. TRREB
- C$1,728,0004 bd3 ba-- sqft49 Apple Orchard Path, Markham, ON L3T 3B5For SaleMLS ID #N13241672, RE/MAX REALTRON REALTY INC.. TRREB
- C$1,788,0003 bd3 ba-- sqft70 Cranbrooke Ave, Toronto, ON M5M 1M4For SaleMLS ID #C13127316, REMAX YOUR COMMUNITY REALTY. TRREB
- C$1,988,0005 bd4 ba-- sqft298 Newton Dr, Toronto, ON M2M 2P8For SaleMLS ID #C12953238, RE/MAX REALTRON BIJAN BARATI REAL ESTATE. TRREB
- C$1,388,0003 bd4 ba-- sqft50 Stillwater Cres, Toronto, ON M2R 3S2For SaleMLS ID #C13462984, HOME LAND PLUS REALTY LTD.. TRREB
- C$1,798,0007 bd5 ba-- sqft36 Coldstream Cres, Richmond Hill, ON L4S 1E5For SaleMLS ID #N13503546, SHAHLA HOSSEINI, Salesperson. TRREB
- C$1,359,0003 bd3 ba-- sqft8 Bristlewood Cres, Vaughan, ON L4J 0H4For SaleMLS ID #N13558814, RE/MAX REAL ESTATE CENTRE INC.. TRREB
- C$1,348,0005 bd4 ba-- sqft10 Park Lane Cir, Richmond Hill, ON L4C 6S8For SaleMLS ID #N13540494, SUTTON GROUP-ADMIRAL REALTY INC.. TRREB
- C$1,988,0005 bd4 ba-- sqft351 Lawrence Ave W, Toronto, ON M5M 1B6For SaleMLS ID #C13448694, HOMELIFE NEW WORLD REALTY INC.. TRREB
- C$1,618,0005 bd4 ba-- sqft29 Bentwood Cres, Vaughan, ON L4J 8R3For SaleMLS ID #N13423892, COLDWELL BANKER REAL ESTATE PROFESSIONALS. TRREB
- C$1,860,0004 bd2 ba-- sqft168 Moore Ave, Toronto, ON M4T 1V8For SaleMLS ID #C13118434, DISTINCTIVE REAL ESTATE ADVISORS INC.. TRREB
- C$1,389,0005 bd4 ba-- sqft253 Charlton Ave, Vaughan, ON L4J 6H3For SaleMLS ID #N13484586, SUTTON GROUP-ADMIRAL REALTY INC.. TRREB
- C$1,895,0005 bd4 ba-- sqft48 Lambert Rd, Markham, ON L3T 7E3For SaleMLS ID #N12938626, RE/MAX HALLMARK REALTY LTD.. TRREB
- C$1,649,0005 bd3 ba-- sqft28 Bemersyde Dr, Toronto, ON M9A 2S8For SaleMLS ID #W13493076, ROYAL LEPAGE REAL ESTATE SERVICES LTD.. TRREB
