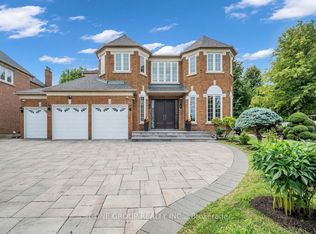
L-U-X-U-R-Y---L-I-V-I-N-G! Discover An Exceptional Family Residence Where Timeless Elegance And Refined Finishes Come Together In Vaughan's Exclusive Northdale Community! Top 8 Reasons You Will Love This Home: 1) This Exceptional Home Offers Over 3,830 Sq. Ft. Of Above-Grade Living Space Featuring 4+1 Bedrooms, 5 Bathrooms And Generous Principal Rooms Thoughtfully Designed For Comfortable Family Living And Effortless Entertaining 2) Spectacular Entertainer's Kitchen Featuring An Incredible 15-Ft Centre Island, Premium Sub-Zero And Bosch Stainless Steel Appliances, Custom Display Cabinet/Bar And An Open-Concept Design Flowing Seamlessly Into The Family Room Showcasing Soaring 12-Ft Ceilings, Three Palladium Windows And A Gas Fireplace With Stonecast Mantle, Creating A Bright, Dramatic And Inviting Gathering Space 3) Executive Dining Room Perfect For Hosting Family And Guests Plus A Bright And Elegant Living Room At The Front Of The Home 4) Elegant Main Floor Featuring Hardwood And Natural Stone Flooring, Crown Moulding, Smooth Ceilings, Pot Lights, Built-In Speakers And A Private Library With French Doors, Combining Timeless Style With Everyday Functionality 5) A Stunning Curved Staircase Leads To The Upper Floor Featuring A Spacious Primary Retreat With Hardwood Flooring And A Luxurious 6-Piece Ensuite Plus Three Additional Generous Bedrooms And Two Additional Bathrooms 6) Professionally Finished Basement Offering Exceptional Additional Living And Entertainment Space Featuring A Home Theatre, Wet Bar, Recreation Room, Additional Bedroom And 3-Piece Bathroom and Sauna, Perfect For Guests, Family Gatherings And Relaxation 7) Rare 3-Car Attached Garage Plus A 6-Car Private Driveway Providing Parking For An Impressive 9 Vehicles In Total, An Exceptional Feature For Large Families And Entertaining 8) Conveniently Close To Schools, Parks, Shopping, Restaurants, With Easy Access To Highways, Offering An Outstanding Combination Of Luxury, Space, Prestige And Convenience!
For sale
C$2,999,000
405 Athabasca Dr, Vaughan, ON L6A 3S2
5beds
5baths
Single Family Residence
Built in ----
0.36 Acres Lot
$-- Zestimate®
C$--/sqft
C$-- HOA
What's special
Three palladium windowsCrown mouldingSmooth ceilingsPot lightsBuilt-in speakersStunning curved staircaseThree additional generous bedrooms
- 7 days
- 22
- 0
Zillow last checked:
Listing updated:
Listed by:
VILENSKY REALTY
Source: TRREB,MLS®#: N13863258 Originating MLS®#: Toronto Regional Real Estate Board
Originating MLS®#: Toronto Regional Real Estate BoardFacts & features
Interior
Bedrooms & bathrooms
- Bedrooms: 5
- Bathrooms: 5
Heating
- Forced Air, Gas
Cooling
- Central Air
Features
- Flooring: Carpet Free
- Basement: Finished
- Has fireplace: Yes
Interior area
- Living area range: 3500-5000 null
Property
Parking
- Total spaces: 9
- Parking features: Private
- Has attached garage: Yes
Features
- Stories: 2
- Pool features: None
Lot
- Size: 0.36 Acres
- Features: Irregular Lot
Details
- Parcel number: 033431113
Construction
Type & style
- Home type: SingleFamily
- Property subtype: Single Family Residence
Materials
- Brick, Stucco (Plaster)
- Foundation: Concrete
- Roof: Asphalt Shingle
Utilities & green energy
- Sewer: Sewer
Community & HOA
Location
- Region: Vaughan
Financial & listing details
- Annual tax amount: C$11,507
- Date on market: 10/5/2026
Price history
Price history is unavailable.
Public tax history
Tax history is unavailable.
Climate risks
Neighborhood: Maple
Nearby schools
GreatSchools rating
No schools nearby
We couldn't find any schools near this home.
Similar homes
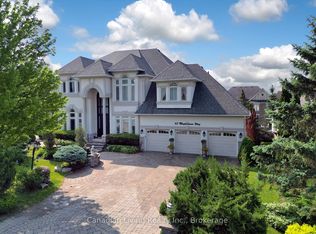
- C$2,880,0005 bd7 ba-- sqft15 Ridgley Ct, Richmond Hill, ON L4B 4N3For Sale
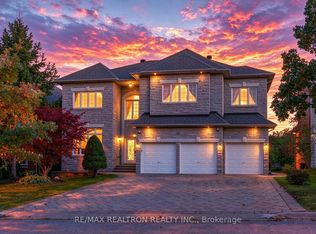 MLS ID #N13852864, RE/MAX REALTRON REALTY INC.. TRREB
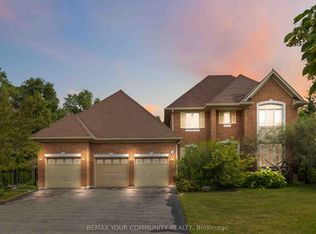
 - C$2,968,9004 bd5 ba-- sqft21 Capner Ct, Vaughan, ON L0J 1C0For Sale
 MLS ID #N13787604, ANALYST REALTY INC.. TRREB
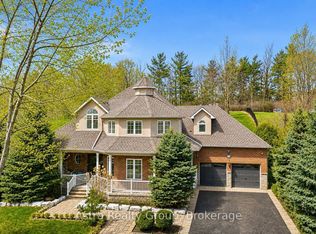
 - C$3,180,0005 bd6 ba-- sqft47 Hillhurst Dr, Richmond Hill, ON L4B 2V3For Sale
 MLS ID #N13698794, T-ONE GROUP REALTY INC.,. TRREB
 - C$2,880,0004 bd5 ba-- sqft60 Oak Ave, Richmond Hill, ON L4C 6R7For Sale
 MLS ID #N13752110, HC REALTY GROUP INC.. TRREB
