Welcome to this stunning 4+1 bedroom home, perfectly blending modern updates, comfort, and exceptional outdoor living! Situated on a private, beautifully landscaped lot backing onto greenspace with no homes behind, this property offers the ultimate in peace and privacy. The backyard is truly your own private retreat, featuring a sparkling pool, expansive composite deck with a covered seating area and quality shingled roof, all surrounded by a lush mature cedar hedge. Inside, you'll discover a thoughtfully updated home with over $200,000 in upgrades completed within the past three years. The beautifully renovated kitchen features granite countertops and stainless-steel appliances, while the inviting family room offers a cozy wood-burning fireplace. The spacious primary suite is your personal escape, complete with a gorgeous ensuite featuring a glass shower, freestanding soaker tub, and private water closet. The fully finished basement with a separate entrance provides incredible additional living space and versatility. Potential Income up to $2,300.00/Monthly. Designed for entertaining, it features a spacious recreation room, custom bar, additional bedroom, workshop, and large finished storage room. With over 3,000 sq. ft. of total living space, this exceptional home offers plenty of room for the whole family. Enjoy the convenience of being just a short walk to the Newmarket Bus Terminal with YRT, VIVA, and GO Bus service, and only a 7-minute drive to the GO Train. A truly special home offering privacy, extensive upgrades, fantastic living space, and an incredible backyard oasis. A rare opportunity to make this beautiful property your own.
For sale
C$1,688,000
187 Glenway Cir, Newmarket, ON L3Y 7S5
5beds
4baths
Single Family Residence
Built in ----
6,586 Square Feet Lot
$-- Zestimate®
C$--/sqft
C$-- HOA
What's special
Private beautifully landscaped lotSparkling poolQuality shingled roofLush mature cedar hedgeBeautifully renovated kitchenGranite countertopsStainless-steel appliances
- 7 days
- 16
- 0
Zillow last checked:
Listing updated:
Listed by:
CENTURY 21 HERITAGE GROUP LTD.
Source: TRREB,MLS®#: N13736126 Originating MLS®#: Toronto Regional Real Estate Board
Originating MLS®#: Toronto Regional Real Estate BoardFacts & features
Interior
Bedrooms & bathrooms
- Bedrooms: 5
- Bathrooms: 4
Bedroom
- Level: Second
- Dimensions: 22.21 x 11.32
Bedroom 2
- Level: Second
- Dimensions: 11.38 x 10.76
Bedroom 3
- Level: Second
- Dimensions: 9.97 x 11.38
Bedroom 4
- Level: Second
- Dimensions: 11.48 x 10.83
Bedroom 5
- Level: Basement
- Dimensions: 10.66 x 14.6
Breakfast
- Level: Ground
- Dimensions: 10.93 x 8.53
Dining room
- Level: Basement
- Dimensions: 19.29 x 11.94
Dining room
- Level: Ground
- Dimensions: 12.96 x 10.89
Family room
- Level: Basement
- Dimensions: 20.34 x 20.01
Family room
- Level: Ground
- Dimensions: 20.21 x 10.9
Kitchen
- Level: Basement
- Dimensions: 18.29 x 10.94
Kitchen
- Level: Ground
- Dimensions: 10.93 x 9.84
Living room
- Level: Ground
- Dimensions: 10.99 x 18.47
Heating
- Forced Air, Electric
Cooling
- Central Air
Appliances
- Included: Countertop Range
Features
- Floor Drain
- Flooring: Carpet Free
- Basement: Finished,Separate Entrance
- Has fireplace: No
Interior area
- Living area range: 3000-3500 null
Property
Parking
- Total spaces: 6
- Parking features: Available, Garage Door Opener
- Has garage: Yes
Features
- Stories: 2
- Has private pool: Yes
- Pool features: In Ground, Outdoor Pool, Salt Water
Lot
- Size: 6,586 Square Feet
Details
- Parcel number: 035800092
Construction
Type & style
- Home type: SingleFamily
- Property subtype: Single Family Residence
Materials
- Brick
- Foundation: Concrete Block
- Roof: Asphalt Shingle
Utilities & green energy
- Sewer: Sewer
Community & HOA
Location
- Region: Newmarket
Financial & listing details
- Annual tax amount: C$6,883
- Date on market: 9/2/2026
Price history
Price history is unavailable.
Public tax history
Tax history is unavailable.
Climate risks
Neighborhood: L3Y
Nearby schools
GreatSchools rating
No schools nearby
We couldn't find any schools near this home.

Similar homes
- C$1,889,0005 bd6 ba-- sqft409 Alex Doner Dr, Newmarket, ON L3X 1C6For Sale
 MLS ID #N13759716, ROYAL LEPAGE RCR REALTY. TRREB
 - C$1,725,0006 bd5 ba-- sqft545 Clifford Perry Pl, Newmarket, ON L3X 0J1For Sale
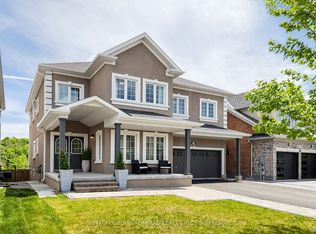 MLS ID #N13757196, SUTTON GROUP-ADMIRAL REALTY INC.. TRREB
 - C$1,799,0004 bd4 ba-- sqft351 Fairway Gdns, Newmarket, ON L3X 1B4For SaleMLS ID #N13702574, RE/MAX ULTIMATE REALTY INC.. TRREB
- C$1,688,8004 bd4 ba-- sqft282 Reg Harrison Trl, Newmarket, ON L3X 0M4For SaleMLS ID #N13491284, CENTURY 21 HERITAGE GROUP LTD.. TRREB
