Welcome to 236 Stanley Street, a fully renovated 2-storey detached home on a deep, pool-sized lot in a central, highly walkable Newmarket neighbourhood. Bright, thoughtfully designed for turnkey modern living, this home offers the perfect blend of style, comfort & convenience. The main level features an open-concept layout with engineered hardwood floors, recessed lighting, cozy gas fireplace, an exceptionally appointed kitchen and dining area with walkout to a spacious back deck ideal for entertaining. Upstairs offers well-proportioned, light-filled bedrooms, including a peaceful primary retreat with ensuite and walk in closet. The fully finished basement with spacious rec-room, laundry, 3 piece bath, and plenty of storage and a walk out complete a very comfortable, bright lower level. Steps to Main Street & Riverwalk Commons for dining, patios, community events & the weekly farmers' market. Enjoy direct access to Fairy Lake & the Tom Taylor Trail network for walking & cycling. Minutes to Newmarket GO, vivaNext, Hwy 404, Southlake Regional Health Centre, schools & shopping. A move-in-ready home in an unbeatable location!
For sale
C$1,299,500
236 Stanley St, Newmarket, ON L3Y 4M9
3beds
4baths
Single Family Residence
Built in ----
5,502 Square Feet Lot
$-- Zestimate®
C$--/sqft
C$-- HOA
What's special
Deep pool-sized lotOpen-concept layoutEngineered hardwood floorsRecessed lightingCozy gas fireplaceExceptionally appointed kitchenWell-proportioned light-filled bedrooms
- 55 days
- 12
- 0
Zillow last checked:
Listing updated:
Listed by:
Royal LePage Royal City Realty
Source: TRREB,MLS®#: N13789714 Originating MLS®#: One Point Association of REALTORS
Facts & features
Interior
Bedrooms & bathrooms
- Bedrooms: 3
- Bathrooms: 4
Primary bedroom
- Level: Second
- Dimensions: 5.84 x 3.25
Bedroom
- Level: Second
- Dimensions: 3.91 x 3.84
Bedroom
- Level: Second
- Dimensions: 3.96 x 3.48
Bathroom
- Level: Second
- Dimensions: 2.74 x 1.52
Bathroom
- Level: Second
- Dimensions: 1.93 x 2.87
Bathroom
- Level: Ground
- Dimensions: 2.54 x 2.74
Bathroom
- Level: Basement
- Dimensions: 1.83 x 2.06
Dining room
- Level: Ground
- Dimensions: 3.3 x 2.06
Kitchen
- Level: Ground
- Dimensions: 5 x 3.91
Laundry
- Level: Basement
- Dimensions: 3.33 x 2.44
Living room
- Level: Ground
- Dimensions: 7.06 x 3.61
Office
- Level: Second
- Dimensions: 2.69 x 2.52
Recreation
- Level: Basement
- Dimensions: 8.23 x 4.37
Heating
- Forced Air, Gas
Cooling
- Central Air
Appliances
- Included: Water Softener
Features
- Basement: Full,Finished with Walk-Out
- Has fireplace: Yes
- Fireplace features: Living Room, Natural Gas
Interior area
- Living area range: 2000-2500 null
Video & virtual tour
Property
Parking
- Total spaces: 3
- Parking features: Private Double, Garage Door Opener
- Has garage: Yes
Features
- Stories: 2
- Patio & porch: Deck, Porch
- Pool features: None
Lot
- Size: 5,502 Square Feet
- Features: Rectangular Lot
Details
- Parcel number: 035990135
Construction
Type & style
- Home type: SingleFamily
- Property subtype: Single Family Residence
Materials
- Stone, Other
- Foundation: Concrete Block
- Roof: Asphalt Shingle
Utilities & green energy
- Sewer: Sewer
Community & HOA
Location
- Region: Newmarket
Financial & listing details
- Tax assessed value: C$725,000
- Annual tax amount: C$6,464
- Date on market: 9/16/2026
Price history
Price history is unavailable.
Public tax history
Tax history is unavailable.
Climate risks
Neighborhood: L3Y
Nearby schools
GreatSchools rating
No schools nearby
We couldn't find any schools near this home.
Similar homes
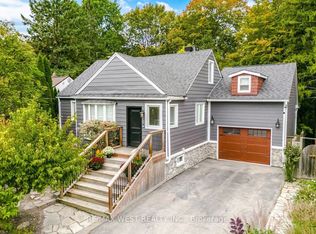
- C$1,285,0005 bd4 ba-- sqft328 Salisbury Ln, Newmarket, ON L3Y 8A6For Sale
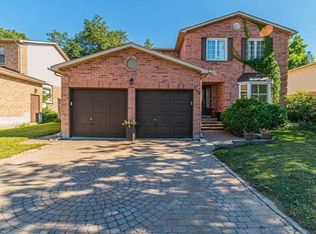 MLS ID #N13759276, RE/MAX REALTRON REALTY INC.. TRREB
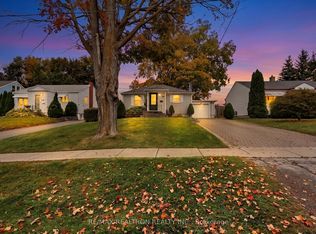
- C$1,250,8885 bd4 ba-- sqft83 Bergin Rd, Newmarket, ON L3X 1S2For Sale
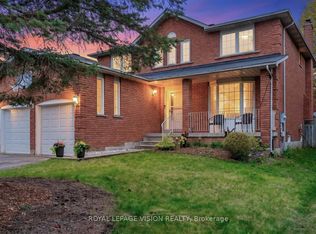 MLS ID #N13772662, ROYAL LEPAGE VISION REALTY. TRREB
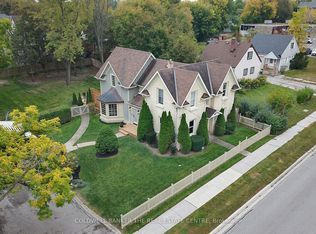
- C$1,298,0004 bd4 ba-- sqft206 Birkshire Dr, Aurora, ON L4G 7R8For Sale
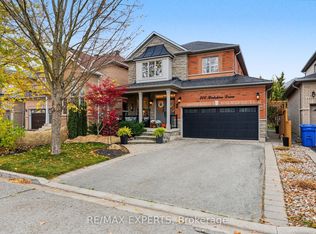 MLS ID #N14123738, RE/MAX EXPERTS. TRREB
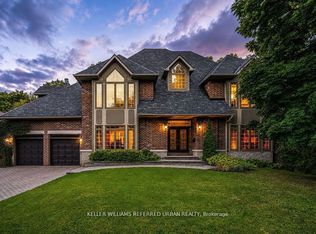
- C$1,248,0003 bd4 ba-- sqft20 Globemaster Ln, Richmond Hill, ON L4E 1H3For Sale
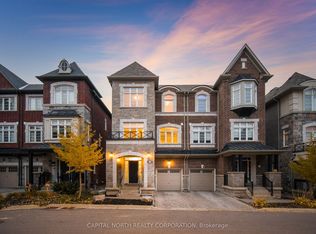 MLS ID #N14163984, CAPITAL NORTH REALTY CORPORATION. TRREB
