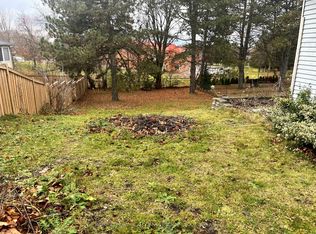
Welcome to 957 Janette St, a charming 3+1 bedroom bungalow tucked away on a beautiful tree-lined street in Newmarket's highly desirable Huron Heights-Leslie Valley community. Set on a premium ravine lot, this special property offers exceptional privacy, a picturesque setting and incredible potential for families, downsizers, renovators or anyone looking to create their dream home. The bright and spacious main level features an inviting living room with a wood-burning fireplace and large bay window. The functional kitchen offers generous cabinetry, ample counter space and a large breakfast area, plus the convenience of main-floor laundry. Step into the cozy solarium with a gas fireplace, overlooking the gorgeous backyard and peaceful ravine views. Three bright, spacious bedrooms with ample closet space complete the main level. The versatile lower level, accessible through the kitchen or separate side entrance, features a large rec room, additional bedroom, 3-piece bathroom, second laundry room and additional flex space ideal for an office, gym, hobby room or storage. Outside, enjoy your own private backyard oasis surrounded by mature greenery, complete with a charming fish pond and backing directly onto the ravine. A detached garage, private driveway and ample parking complete the property. Close to parks, trails, schools, Upper Canada Mall, Southlake Hospital, Costco, shops, restaurants, historic Main St Newmarket and Hwys 400 & 404. A rare opportunity to enjoy space, privacy and an incredible ravine setting!
For sale
C$848,800
957 Janette St, Newmarket, ON L3Y 3C4
4beds
2baths
Single Family Residence
Built in ----
0.29 Acres Lot
$-- Zestimate®
C$--/sqft
C$-- HOA
What's special
Beautiful tree-lined streetPremium ravine lotWood-burning fireplaceLarge bay windowFunctional kitchenGenerous cabinetryAmple counter space
- 5 hours |
- 2 |
- 0 |
Zillow last checked:
Listing updated:
Listed by:
RE/MAX REALTRON REALTY INC.
Source: TRREB,MLS®#: N13687548 Originating MLS®#: Toronto Regional Real Estate Board
Originating MLS®#: Toronto Regional Real Estate BoardFacts & features
Interior
Bedrooms & bathrooms
- Bedrooms: 4
- Bathrooms: 2
Heating
- Forced Air, Gas
Cooling
- Central Air
Appliances
- Included: Countertop Range, Built-In Oven
Features
- In-Law Suite, Primary Bedroom - Main Floor
- Basement: Finished,Separate Entrance
- Has fireplace: Yes
- Fireplace features: Natural Gas, Wood Burning
Interior area
- Living area range: 1100-1500 null
Video & virtual tour
Property
Parking
- Total spaces: 5
- Parking features: Private
- Has garage: Yes
Features
- Pool features: None
Lot
- Size: 0.29 Acres
Details
- Parcel number: 035630098
- Other equipment: Sump Pump
Construction
Type & style
- Home type: SingleFamily
- Architectural style: Bungalow
- Property subtype: Single Family Residence
Materials
- Brick, Wood
- Foundation: Concrete
- Roof: Shingle
Utilities & green energy
- Sewer: Sewer
Community & HOA
Location
- Region: Newmarket
Financial & listing details
- Annual tax amount: C$5,734
- Date on market: 8/18/2026
Price history
Price history is unavailable.
Public tax history
Tax history is unavailable.
Climate risks
Neighborhood: L3Y
Nearby schools
GreatSchools rating
No schools nearby
We couldn't find any schools near this home.
- C$1,8701 bd1 ba800 sqft990 Janette St #2, Newmarket, ON L3Y3C5For Rent

- C$898,00010,022 sqft142 Howard Rd, Newmarket, ON L3Y3C1New Construction
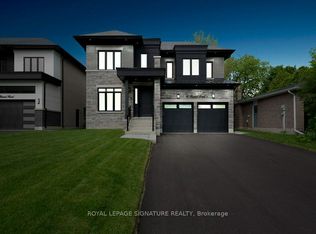
- C$2,788,9006 bd7 ba-- sqft92 Howard Rd, Newmarket, ON L3Y3C1New Construction
- C$849,9984 bd2 ba-- sqft914 Janette St, Newmarket, ON L3Y5K2For Sale

- C$888,0003 bd2 ba-- sqft1000 Elgin St, Newmarket, ON L3Y3C1For Sale
- C$2,6505 bd2 ba-- sqft323 Waratah Ave, Newmarket, ON L3Y5J3For Rent
- C$1,6002 bd1 ba-- sqft278 Waratah Ave, Newmarket, ON L3Y5J2For Rent
- C$1,5001 bd1 ba-- sqft366 Waratah Ave #BASEMENT, Newmarket, ON L3Y7T6For Rent
Similar homes
- C$888,0003 bd2 ba-- sqft1000 Elgin St, Newmarket, ON L3Y 3C1For Sale
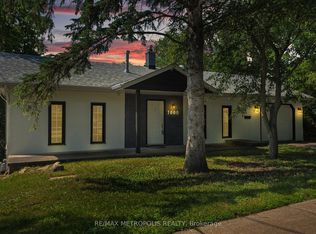 MLS ID #N13649912, RE/MAX METROPOLIS REALTY. TRREB
 - C$819,9004 bd2 ba-- sqft751 Greenfield Cres, Newmarket, ON L3Y 3B2For Sale
 MLS ID #N13638366, HOMELIFE EAGLE REALTY INC.. TRREB
 - C$888,0005 bd2 ba-- sqft736 Grace St, Newmarket, ON L3Y 2L3For Sale
 MLS ID #N13669688, HOMELIFE NEW WORLD REALTY INC.. TRREB
 - C$849,9004 bd3 ba-- sqft771 Gorham St, Newmarket, ON L3Y 1L7For Sale
 MLS ID #N13652816, RE/MAX REALTRON REALTY INC.. TRREB
 - C$899,0004 bd3 ba-- sqft104 Lambeth Ct, Newmarket, ON L3Y 6S1For SaleMLS ID #N13660786, RE/MAX EXCEL REALTY LTD.. TRREB
- C$899,0005 bd3 ba-- sqft856 Magnolia Ave, Newmarket, ON L3Y 3C7For SaleMLS ID #N13135188, ROYAL LEPAGE RCR REALTY. TRREB
- C$975,0004 bd3 ba-- sqft606 Haines Rd, Newmarket, ON L3Y 6V5For SaleMLS ID #N13676674, RE/MAX HALLMARK YORK GROUP REALTY LTD.. TRREB
- C$899,9004 bd3 ba-- sqft306 Erin Trl, Newmarket, ON L3Y 6K1For SaleMLS ID #N13657118, RE/MAX HALLMARK YORK GROUP REALTY LTD.. TRREB
- C$749,9004 bd2 ba-- sqft306 Oakwood Ct, Newmarket, ON L3Y 3C8For SaleMLS ID #N13638174, SUTTON GROUP - SUMMIT REALTY INC.. TRREB
- C$861,5002 bd2 ba-- sqft12 Vincent St, Newmarket, ON L3Y 4G2For SaleMLS ID #N13674000, MAIN STREET REALTY LTD.. TRREB
- C$774,9004 bd2 ba-- sqft140 Lundys Ln, Newmarket, ON L3Y 3S3For SaleMLS ID #N13645696, COLDWELL BANKER THE REAL ESTATE CENTRE. TRREB
- C$799,0004 bd4 ba-- sqft178 Main St N, Newmarket, ON L3Y 3Z2For SaleMLS ID #N13577040, CENTURY 21 HERITAGE GROUP LTD.. TRREB
- C$899,0005 bd4 ba-- sqft844 Hollander Rd, Newmarket, ON L3Y 8H4For SaleMLS ID #N13671770, RE/MAX REALTY ENTERPRISES INC.. TRREB
- C$799,0005 bd4 ba-- sqft159 Patterson St, Newmarket, ON L3Y 3L4For SaleMLS ID #N13619228, RE/MAX REALTRON REALTY INC.. TRREB
- C$885,8004 bd2 ba-- sqft94 Prospect St, Newmarket, ON L3Y 3T4For SaleMLS ID #N13448954, CENTURY 21 MYPRO REALTY. TRREB
- C$899,0004 bd4 ba-- sqft458 Chester Ave, Newmarket, ON L3Y 6R7For SaleMLS ID #N13640434, RE/MAX HALLMARK YORK GROUP REALTY LTD.. TRREB
- C$999,0003 bd4 ba-- sqft222 Forsyth Rd, Newmarket, ON L3Y 7Y9For SaleMLS ID #N13686354, CENTURY 21 HERITAGE GROUP LTD.. TRREB
- C$839,0003 bd2 ba-- sqft181 Newton St E, Newmarket, ON L3Y 3K6For SaleMLS ID #N13119954, HOMELIFE LANDMARK REALTY INC.. TRREB
- C$799,0004 bd4 ba-- sqft711 Irwin Cres, Newmarket, ON L3Y 5A4For SaleMLS ID #N13580740, ROYAL LEPAGE PEACELAND REALTY. TRREB
- C$869,9993 bd3 ba-- sqft639 Irwin Cres, Newmarket, ON L3Y 5A1For SaleMLS ID #N13596952, EXP REALTY. TRREB
