Welcome To This Beautiful Executive Townhome Built By Acorn Homes, Nestled In A Private Enclave Surrounded By Acres Of Green Space In Sought-After Summerhill Estates. Freshly Painted In Neutral Tones, This Bright And Spacious 3-Bedroom Home Offers Approximately 1,718 Sq Ft Of Thoughtfully Designed Living Space. The Open-Concept Main Floor Features Hardwood Flooring, Pot Lights, A Cozy Gas Fireplace And An Inviting Living/Dining Area. The Bright Kitchen Offers Stainless Steel Appliances, Granite Countertops And A Convenient Breakfast Area With Walk-Out To The Private Patio And Mature Columnar Oak Trees. Main Floor Laundry Provides Direct Access To The Garage. Upstairs, The Spacious Primary Bedroom Features A Large Walk-In Closet And 4-Piece Ensuite, Along With Two Additional Bedrooms And A Versatile Open Loft Area. The Unspoiled Lower Level Offers Excellent Future Potential And Includes A Cold Cellar. Enjoy The Best Of Nature And Convenience With Trails And Walking Paths Just Steps Away, Along With Easy Access To Shopping, Schools, Parks And Major Amenities. A Wonderful Opportunity In A Quiet, Family-Friendly Community.
For sale
C$919,000
384 William Dunn Cres, Newmarket, ON L3X 3L2
3beds
3baths
Townhouse
Built in ----
1,805 Square Feet Lot
$-- Zestimate®
C$--/sqft
C$-- HOA
What's special
Open-concept main floorHardwood flooringPot lightsCozy gas fireplaceBright kitchenStainless steel appliancesGranite countertops
- 1 day
- 0
- 0
Zillow last checked:
Listing updated:
Listed by:
CAPITAL NORTH REALTY CORPORATION
Source: TRREB,MLS®#: N13717836 Originating MLS®#: Toronto Regional Real Estate Board
Originating MLS®#: Toronto Regional Real Estate BoardFacts & features
Interior
Bedrooms & bathrooms
- Bedrooms: 3
- Bathrooms: 3
Primary bedroom
- Level: Second
- Dimensions: 5 x 3.76
Bedroom 2
- Level: Second
- Dimensions: 4.47 x 2.77
Bedroom 3
- Level: Second
- Dimensions: 3.49 x 2.81
Breakfast
- Level: Main
- Dimensions: 2.48 x 2.41
Dining room
- Level: Main
- Dimensions: 3.75 x 3.11
Kitchen
- Level: Main
- Dimensions: 3.33 x 2.41
Laundry
- Level: Main
- Dimensions: 2.44 x 1.8
Living room
- Level: Main
- Dimensions: 3.75 x 3.11
Loft
- Level: Second
- Dimensions: 0 x 0
Heating
- Forced Air, Gas
Cooling
- Central Air
Features
- Flooring: Carpet Free
- Basement: Unfinished
- Has fireplace: Yes
- Fireplace features: Natural Gas
Interior area
- Living area range: 1500-2000 null
Video & virtual tour
Property
Parking
- Total spaces: 3
- Parking features: Private
- Has garage: Yes
Features
- Stories: 2
- Pool features: None
Lot
- Size: 1,805 Square Feet
- Features: Fenced Yard, Greenbelt/Conservation, Wooded/Treed
Details
- Parcel number: 036262344
Construction
Type & style
- Home type: Townhouse
- Property subtype: Townhouse
Materials
- Brick, Stone
- Foundation: Poured Concrete
- Roof: Asphalt Shingle
Utilities & green energy
- Sewer: Sewer
Community & HOA
Location
- Region: Newmarket
Financial & listing details
- Annual tax amount: C$4,650
- Date on market: 8/27/2026
Price history
Price history is unavailable.
Public tax history
Tax history is unavailable.
Climate risks
Neighborhood: L3X
Nearby schools
GreatSchools rating
No schools nearby
We couldn't find any schools near this home.


Similar homes
- C$849,9903 bd4 ba-- sqft82 Burgess Cres, Newmarket, ON L3X 2T8For Sale
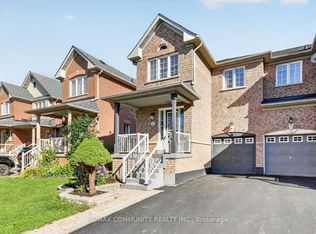 MLS ID #N13708300, RE/MAX COMMUNITY REALTY INC.. TRREB
 - C$718,0003 bd3 ba-- sqft805 Playter Cres, Newmarket, ON L3X 1W7For Sale
 MLS ID #N13718896, RE/MAX REALTRON TURNKEY REALTY. TRREB
 - C$789,0003 bd3 ba-- sqft251 Denise Cir, Newmarket, ON L3X 2K1For Sale
 MLS ID #N13684030, ROYAL LEPAGE RCR REALTY. TRREB
 - C$850,0003 bd3 ba-- sqft267 Warner Cres, Newmarket, ON L3X 2G6For Sale
 MLS ID #N13667742, SUTTON GROUP-ADMIRAL REALTY INC.. TRREB
