Nestled on a quiet, circular cul-de-sac in the highly desirable Aurora Tara Hill community, this fully renovated condo townhome is within a few short minutes of private schools, all amenities, a leisure complex, and walking trails. This stylish home offers a spectacular wide floor plan designed with modern elegance and functional living. Upgraded throughout, this bright home features hardwood flooring, smooth ceilings and pot lighting. The spacious, chef-inspired dream kitchen spans the back of the home and features a grand centre island, amazing counter prep space, lots of storage, and a walk-out to a large private deck surrounded by greenery. Adding to the home's unique layout is a lovely mid-level family room, perfectly tucked away from the main entertaining areas. Designed to comfortably accommodate growing families or busy lifestyles, the upper level features three expansive bedrooms, and two updated large bathrooms. The spacious Primary suite boasts a large walk-in closet and spa retreat ensuite with stand alone tub. The fully finished basement offers an office, a recreation room with a fireplace and built-in shelving, an exercise room, a three-piece bath with an oversized shower, a chic laundry room with an above-grade window and a convenient kitchenette service bar with a sink and under-counter fridge. Beyond its interior charm, this turn-key residence offers the perfect opportunity to enjoy luxury space, a tight-knit neighbourhood, and a spectacular in-town location.
For sale
C$915,000
411 Butler Ct, Aurora, ON L4G 6G8
3beds
4baths
Townhouse
Built in ----
-- sqft lot
$-- Zestimate®
C$--/sqft
C$589/mo HOA
What's special
Quiet circular cul-de-sacSpectacular wide floor planBright homeHardwood flooringSmooth ceilingsPot lightingSpacious chef-inspired dream kitchen
- 5 days |
- 2 |
- 0 |
Zillow last checked:
Listing updated:
Listed by:
ROYAL LEPAGE RCR REALTY
Source: TRREB,MLS®#: N13695600 Originating MLS®#: Toronto Regional Real Estate Board
Originating MLS®#: Toronto Regional Real Estate BoardFacts & features
Interior
Bedrooms & bathrooms
- Bedrooms: 3
- Bathrooms: 4
Primary bedroom
- Level: Second
- Dimensions: 5.73 x 5.14
Bedroom 2
- Level: Second
- Dimensions: 3.29 x 3.86
Bedroom 3
- Level: Second
- Dimensions: 2.87 x 3.27
Dining room
- Level: Main
- Dimensions: 3.26 x 5.39
Exercise room
- Level: Basement
- Dimensions: 3.43 x 2.53
Family room
- Level: In Between
- Dimensions: 3 x 6.3
Kitchen
- Level: Main
- Dimensions: 7.82 x 3.5
Laundry
- Level: Basement
- Dimensions: 3.27 x 2.82
Living room
- Level: Main
- Dimensions: 3.65 x 3.63
Office
- Level: Basement
- Dimensions: 2.97 x 2.45
Recreation
- Level: Basement
- Dimensions: 2.96 x 4.64
Heating
- Forced Air, Gas
Cooling
- Central Air
Appliances
- Included: Countertop Range
- Laundry: In Basement
Features
- Flooring: Carpet Free
- Basement: Finished
- Has fireplace: Yes
- Fireplace features: Electric
Interior area
- Living area range: 1800-1999 null
Property
Parking
- Total spaces: 3
- Parking features: Garage
- Has garage: Yes
Features
- Stories: 2
Details
- Parcel number: 291700015
Construction
Type & style
- Home type: Townhouse
- Property subtype: Townhouse
Materials
- Brick
Community & HOA
HOA
- Services included: Common Elements Included
- HOA fee: C$589 monthly
- HOA name: YRCC
Location
- Region: Aurora
Financial & listing details
- Annual tax amount: C$3,478
- Date on market: 8/20/2026
Price history
Price history is unavailable.
Public tax history
Tax history is unavailable.
Climate risks
Neighborhood: L4G
Nearby schools
GreatSchools rating
No schools nearby
We couldn't find any schools near this home.
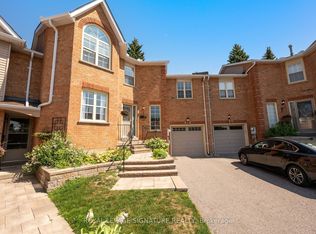
- C$770,0003 bd3 ba-- sqft412 Butler Ct, Aurora, ON L4G6G8For Sale
- C$699,0003 bd3 ba-- sqft563 Tara Hill Cir, Aurora, ON L4G6G9For Sale

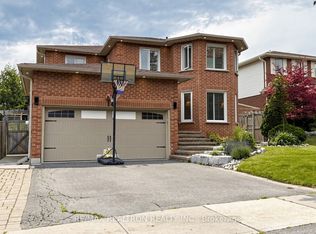
- C$1,299,8006 bd4 ba-- sqft14 Raiford St, Aurora, ON L4G6J2For Sale
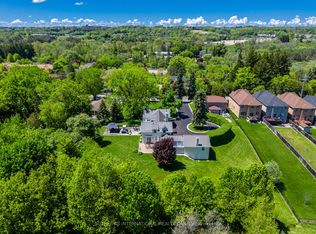
- C$2,889,0005 bd4 ba-- sqft220 Old Yonge St, Aurora, ON L4G6J6For Sale
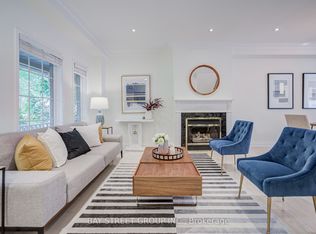
- C$1,125,0004 bd4 ba-- sqft8 Closs Sq, Aurora, ON L4G5H7For Sale
- C$1,035,1504 bd3 ba-- sqft51 Moorcrest Dr, Aurora, ON L4G6C6For Sale
- C$1,099,9005 bd4 ba-- sqft55 Attridge Dr, Aurora, ON L4G6J4For Sale
- C$1,467,0006 bd4 ba-- sqft15 Closs Sq, Aurora, ON L4G5H9For Sale
Similar homes
- C$949,0004 bd5 ba-- sqft5 Luxton Ave, Aurora, ON L4G 7J5For Sale
 MLS ID #N13698830, BAY STREET GROUP INC.. TRREB
 - C$770,0003 bd3 ba-- sqft412 Butler Ct, Aurora, ON L4G 6G8For SaleMLS ID #N13591820, ROYAL LEPAGE SIGNATURE REALTY. TRREB
- C$955,0003 bd2 ba-- sqft10 Devins Dr, Aurora, ON L4G 2Z1For Sale
 MLS ID #N13700902, REAL ONE REALTY INC.. TRREB
 - C$849,9903 bd4 ba-- sqft82 Burgess Cres, Newmarket, ON L3X 2T8For Sale
 MLS ID #N13708300, RE/MAX COMMUNITY REALTY INC.. TRREB
 - C$848,0003 bd3 ba-- sqft5 Evelyn Buck Ln, Aurora, ON L4G 7H9For SaleMLS ID #N13684452, RE/MAX HALLMARK REALTY LTD.. TRREB
- C$848,0003 bd3 ba-- sqft78 Burgon Pl, Aurora, ON L4G 7Y2For SaleMLS ID #N13603824, LACEBY REAL ESTATE LIMITED. TRREB
- C$869,0004 bd3 ba-- sqft126 Woodroof Cres, Aurora, ON L4G 7H2For SaleMLS ID #N13699478, REMAX YOUR COMMUNITY REALTY. TRREB
- C$899,0003 bd3 ba-- sqft187 Kirkvalley Cres, Aurora, ON L4G 7S4For SaleMLS ID #N13577658, SUTTON GROUP - SUMMIT REALTY INC.. TRREB
- C$930,0003 bd3 ba-- sqft97 Mugford Rd, Aurora, ON L4G 7J5For SaleMLS ID #N13601770, iCloud Realty Ltd.. TRREB
- C$696,0003 bd3 ba-- sqft600 Alex Gardner Cir #107, Aurora, ON L4G 3G5For SaleMLS ID #N13706738, CENTURY 21 LANDUNION REALTY INC.. TRREB
- C$829,9003 bd3 ba-- sqft19 Evelyn Buck Ln, Aurora, ON L4G 7H9For SaleMLS ID #N13666004, KELLER WILLIAMS REFERRED URBAN REALTY. TRREB
- C$699,0003 bd3 ba-- sqft563 Tara Hill Cir, Aurora, ON L4G 6G9For SaleMLS ID #N13608274, RE/MAX EXCEL REALTY LTD.. TRREB
- C$828,8802 bd2 ba-- sqft37 Bowler St, Aurora, ON L4G 7H7For SaleMLS ID #N13674344, KELLER WILLIAMS REALTY CENTRES. TRREB
- C$1,035,1504 bd3 ba-- sqft51 Moorcrest Dr, Aurora, ON L4G 6C6For SaleMLS ID #N13654598, RE/MAX WEST REALTY INC.. TRREB
- C$999,0003 bd4 ba-- sqft91 Downey Cir, Aurora, ON L4G 7E8For SaleMLS ID #N13644226, REMAX YOUR COMMUNITY REALTY. TRREB
- C$1,099,9005 bd4 ba-- sqft55 Attridge Dr, Aurora, ON L4G 6J4For SaleMLS ID #N13681994, HOMELIFE FRONTIER REALTY INC.. TRREB
- C$929,9004 bd3 ba-- sqft534 New England Ct, Newmarket, ON L3X 0M6For SaleMLS ID #N13247422, RE/MAX HALLMARK YORK GROUP REALTY LTD.. TRREB
- C$1,069,0005 bd4 ba-- sqft74 Snedden Ave, Aurora, ON L4G 7K7For SaleMLS ID #N13710018, RE/MAX HALLMARK YORK GROUP REALTY LTD.. TRREB
- C$820,0003 bd3 ba-- sqft204 Burgess Cres, Newmarket, ON L3X 2T9For SaleMLS ID #N13637838, RIGHT AT HOME REALTY INC.. TRREB
- C$899,0003 bd3 ba-- sqft116 Woodroof Cres, Aurora, ON L4G 7H3For SaleMLS ID #N13603614, CENTURY 21 MILLENNIUM INC.. TRREB
