Coveted Location on Quiet Circle in Summerhill Estates, Well-maintained Quality Acorn built home, Newer Windows ( 2018-22), Furnace '22, Gar Dr& upper Vinyl '20, 35 yr Shingles on Roof '12. Lovely Curb Appeal with long tandem driveway ( 2+1 parking) prof landscaped, stone walkway. Pretty Foyer w decorative column, gleaming hardwood floors, freshly painted light filled spaces. Bright eat-in Kitchen, easy to update walks out to beautifully landscaped mature backyard garden sanctuary offering rare privacy! Huge primary bdrm w 4 pc ensuite, W/I closet & versatile sitting area ideal nook for office, reading or nursery. Ideal Home for Young families or downsizers located steps to top-ranked Clearmeadow Public School and Sir Wm Mulock Secondary School, parks, scenic walking trails, playgrounds, and transit, one of Newmarket's most desirable neighbourhoods! Minutes to Ray Twinney Recreation Complex, GO Transit, Upper Canada Mall, Southlake Hospital and easy access to Hwy 404 & 400!
For sale
C$789,000
251 Denise Cir, Newmarket, ON L3X 2K1
3beds
3baths
Townhouse
Built in ----
2,164 Square Feet Lot
$-- Zestimate®
C$--/sqft
C$-- HOA
What's special
Lovely curb appealStone walkwayGleaming hardwood floorsBright eat-in kitchen
- 4 hours |
- 1 |
- 0 |
Zillow last checked:
Listing updated:
Listed by:
ROYAL LEPAGE RCR REALTY
Source: TRREB,MLS®#: N13684030 Originating MLS®#: Toronto Regional Real Estate Board
Originating MLS®#: Toronto Regional Real Estate BoardFacts & features
Interior
Bedrooms & bathrooms
- Bedrooms: 3
- Bathrooms: 3
Heating
- Forced Air, Gas
Cooling
- Central Air
Appliances
- Included: Water Softener
Features
- Basement: Full,Unfinished
- Has fireplace: Yes
- Fireplace features: Natural Gas
Interior area
- Living area range: 1100-1500 null
Video & virtual tour
Property
Parking
- Total spaces: 3
- Parking features: Private
- Has garage: Yes
Features
- Stories: 2
- Patio & porch: Deck
- Exterior features: Landscaped, Privacy
- Pool features: None
Lot
- Size: 2,164 Square Feet
- Features: Greenbelt/Conservation, School, Public Transit, Rec./Commun.Centre, Hospital, Level
Details
- Parcel number: 035860644
Construction
Type & style
- Home type: Townhouse
- Property subtype: Townhouse
Materials
- Brick, Vinyl Siding
- Foundation: Poured Concrete
- Roof: Asphalt Shingle
Utilities & green energy
- Sewer: Sewer
Community & HOA
Location
- Region: Newmarket
Financial & listing details
- Annual tax amount: C$4,209
- Date on market: 8/17/2026
Price history
Price history is unavailable.
Public tax history
Tax history is unavailable.
Climate risks
Neighborhood: L3X
Nearby schools
GreatSchools rating
No schools nearby
We couldn't find any schools near this home.
- C$798,6003 bd3 ba-- sqft231 Denise Cir, Newmarket, ON L3X2K2For Sale

- C$940,0003 bd4 ba1.9k sqft249 Rushbrook Dr, Newmarket, ON L3X2E3Sold
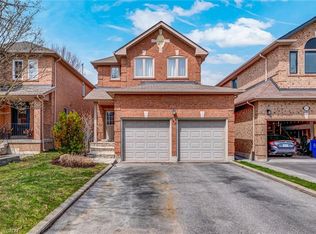
- C$850,0003 bd3 ba-- sqft267 Warner Cres, Newmarket, ON L3X2G6For Sale

- C$--4 bd4 ba2k sqft232 Narinia Cres #232, Newmarket, ON L3X2E1Off Market
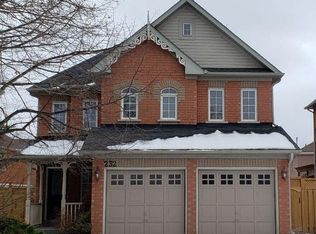
- C$--5 bd3 ba2.6k sqft431 Bartholomew Dr #1, Newmarket, ON L3X2E6Off Market
- C$1,280,0885 bd5 ba-- sqft470 Doubletree Ln, Newmarket, ON L3X2E9For Sale
- C$1,159,9994 bd4 ba-- sqft416 Flanagan Ct, Newmarket, ON L3X2E9For Sale
- C$1,099,0003 bd4 ba-- sqft161 Austinpaul Dr N, Newmarket, ON L3X2K6For Sale
Similar homes
- C$850,0003 bd3 ba-- sqft267 Warner Cres, Newmarket, ON L3X 2G6For SaleMLS ID #N13667742, SUTTON GROUP-ADMIRAL REALTY INC.. TRREB
- C$799,0003 bd3 ba-- sqft804 Sisler Ave, Newmarket, ON L3X 2T7For Sale
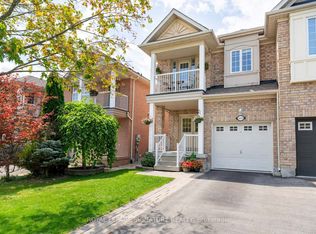 MLS ID #N13682350, ROYAL LEPAGE SIGNATURE REALTY. TRREB
 - C$798,6003 bd3 ba-- sqft231 Denise Cir, Newmarket, ON L3X 2K2For SaleMLS ID #N13601592, HOMETRADE REALTY INC.. TRREB
- C$699,0003 bd3 ba-- sqft52 Brandy Lane Way #48, Newmarket, ON L3Y 8P7For Sale
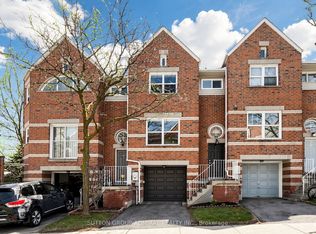 MLS ID #N13684636, SUTTON GROUP-ADMIRAL REALTY INC.. TRREB
 - C$820,0003 bd3 ba-- sqft204 Burgess Cres, Newmarket, ON L3X 2T9For SaleMLS ID #N13637838, RIGHT AT HOME REALTY INC.. TRREB
- C$809,9003 bd3 ba-- sqft86 Coleridge Dr, Newmarket, ON L3X 2T5For SaleMLS ID #N13637324, REAL BROKER ONTARIO LTD.. TRREB
- C$868,0003 bd3 ba-- sqft241 Banbrooke Cres, Newmarket, ON L3X 2W5For SaleMLS ID #N13626546, CHESTNUT PARK REAL ESTATE LIMITED. TRREB
- C$819,9004 bd4 ba-- sqft257 Harding Park St, Newmarket, ON L3Y 0E1For SaleMLS ID #N13648180, HOMELIFE NEW WORLD REALTY INC.. TRREB
- C$868,0004 bd4 ba-- sqft168 Tango Cres, Newmarket, ON L3X 0K5For SaleMLS ID #N13668396, ROYAL LEPAGE SIGNATURE REALTY. TRREB
- C$779,0003 bd3 ba-- sqft143 Thoms Cres, Newmarket, ON L3Y 1C9For SaleMLS ID #N13665884, CENTURY 21 HERITAGE GROUP LTD.. TRREB
- C$738,0003 bd3 ba-- sqft209 Vivant St, Newmarket, ON L3X 0K7For SaleMLS ID #N13645184, SOTHEBY'S INTERNATIONAL REALTY CANADA. TRREB
- C$779,0003 bd3 ba-- sqft108 Bravo Ln, Newmarket, ON L3X 0L3For SaleMLS ID #N13522722, RE/MAX IMPERIAL REALTY INC.. TRREB
- C$799,0003 bd3 ba-- sqft57 Gail Parks Cres, Newmarket, ON L3X 3B9For SaleMLS ID #N13660674, BAY STREET GROUP INC.. TRREB
- C$699,9003 bd4 ba-- sqft260 Eagle St #9, Newmarket, ON L3Y 1K1New ConstructionMLS ID #N13665216, RE/MAX REALTRON REALTY INC.. TRREB
- C$798,0004 bd3 ba-- sqft183 Harding Park St, Newmarket, ON L3Y 0E3For SaleMLS ID #N13449068, MASTER`S TRUST REALTY INC.. TRREB
- C$625,0003 bd2 ba-- sqft574 Jack Giles Cir, Newmarket, ON L3X 1X9For SaleMLS ID #N13666582, MAIN STREET REALTY LTD.. TRREB
- C$840,0003 bd3 ba-- sqft761 Joe Persechini Dr, Newmarket, ON L3X 2S6For SaleMLS ID #N13561616, CENTURY 21 INNOVATIVE REALTY INC.. TRREB
- C$749,0003 bd3 ba-- sqft7 Vantage Loop, Newmarket, ON L3X 0K6New ConstructionMLS ID #N13603322, HOMELIFE FRONTIER REALTY INC.. TRREB
- C$793,0003 bd3 ba-- sqft18 Brandy Lane Way, Newmarket, ON L3Y 8P7For SaleMLS ID #N12932888, RIGHT AT HOME REALTY INC.. TRREB
- C$674,9003 bd3 ba-- sqft769 Playter Cres, Newmarket, ON L3X 1W7For SaleMLS ID #N13667866, RE/MAX HALLMARK CHAY REALTY. TRREB
