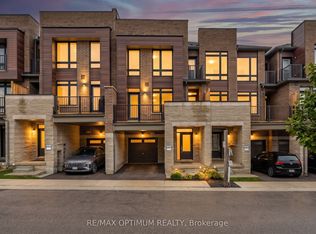
Welcome to this stunning, 2-year-new end-unit 3-storey rear-lane townhouse offers modern luxury and exceptional functionality in one of Aurora's most desirable communities. Featuring an impressive 22-foot frontage, double-car garage, and private double driveway, this home combines townhome convenience with detached-like space. Freshly painted throughout with clean, crisp neutral tones, the sun-filled interior boasts an expansive open-concept layout with floor-to-ceiling windows, soaring ceilings, a cozy gas fireplace, elegant hardwood flooring, and a chef-inspired kitchen featuring granite countertops and a large center island. Located directly across from the prestigious Magna Golf Club, top-rated schools, parks, shopping, dining, and swift access to Highway 404 & GO Transit. Move-in ready sophistication at its finest!Note: Select photos have been virtually staged for illustrative purposes only to demonstrate space and furniture layout potential. Property is sold unfurnished.
For sale
C$1,099,000
110 Blick Cres, Aurora, ON L4G 7Y9
4beds
3baths
Townhouse
Built in ----
2,006 Square Feet Lot
$-- Zestimate®
C$--/sqft
C$-- HOA
What's special
Double-car garagePrivate double drivewaySun-filled interiorExpansive open-concept layoutFloor-to-ceiling windowsSoaring ceilingsCozy gas fireplace
- 5 days
- 6
- 0
Zillow last checked:
Listing updated:
Listed by:
T-ONE GROUP REALTY INC.,
Source: TRREB,MLS®#: N13831442 Originating MLS®#: Toronto Regional Real Estate Board
Originating MLS®#: Toronto Regional Real Estate BoardFacts & features
Interior
Bedrooms & bathrooms
- Bedrooms: 4
- Bathrooms: 3
Primary bedroom
- Level: Third
- Dimensions: 3.96 x 4.88
Bedroom 2
- Level: Third
- Dimensions: 3.05 x 3.05
Bedroom 3
- Level: Third
- Dimensions: 3.35 x 2.74
Bedroom 4
- Level: Third
- Dimensions: 3.35 x 3.73
Den
- Level: Ground
- Dimensions: 3.59 x 2.87
Dining room
- Level: Main
- Dimensions: 4.88 x 2.87
Great room
- Level: Main
- Dimensions: 6.4 x 4.82
Kitchen
- Level: Main
- Dimensions: 3.84 x 2.2
Heating
- Forced Air, Gas
Cooling
- Central Air
Features
- Flooring: Carpet Free
- Basement: Full
- Has fireplace: Yes
Interior area
- Living area range: 2000-2500 null
Property
Parking
- Total spaces: 4
- Parking features: Private Double
- Has garage: Yes
Features
- Stories: 3
- Pool features: None
Lot
- Size: 2,006 Square Feet
Details
- Parcel number: 036426145
Construction
Type & style
- Home type: Townhouse
- Property subtype: Townhouse
Materials
- Brick, Stone
- Foundation: Concrete
- Roof: Flat
Utilities & green energy
- Sewer: Sewer
Community & HOA
Location
- Region: Aurora
Financial & listing details
- Annual tax amount: C$6,397
- Date on market: 9/26/2026
Price history
Price history is unavailable.
Public tax history
Tax history is unavailable.
Climate risks
Neighborhood: L4G
Nearby schools
GreatSchools rating
No schools nearby
We couldn't find any schools near this home.

Similar homes
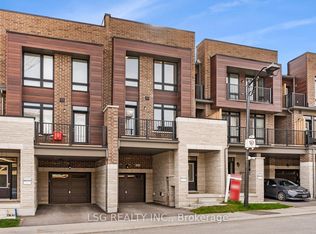
- C$1,069,0004 bd3 ba-- sqft336 Elyse Ct, Aurora, ON L4G 2C9For Sale
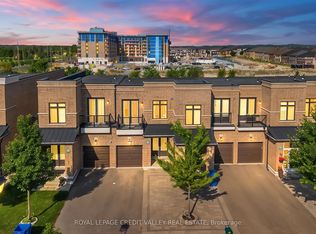 MLS ID #N13803280, ROYAL LEPAGE CREDIT VALLEY REAL ESTATE. TRREB
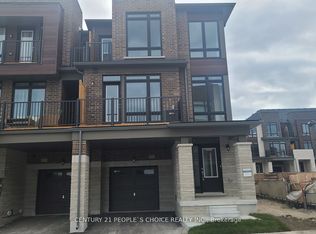
 - C$1,098,0004 bd3 ba-- sqft1 Trent St, Aurora, ON L4G 7E7For Sale
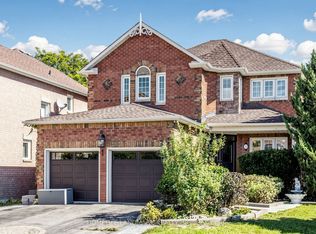 MLS ID #N13837874, HOMELIFE LANDMARK REALTY INC.. TRREB
 - C$1,078,0003 bd3 ba-- sqft42 Blick Cres, Aurora, ON L4G 0C5For Sale
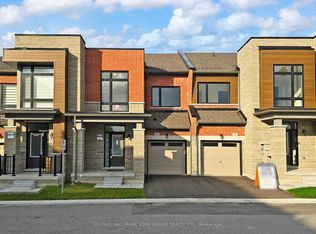 MLS ID #N13780920, RE/MAX HALLMARK YORK GROUP REALTY LTD.. TRREB
 - C$1,099,0004 bd4 ba-- sqft389 Elyse Ct, Aurora, ON L4G 2C9For Sale
 MLS ID #N13565896, KW Living Realty. TRREB
