Luxury contemporary design approx. 3200 sq ft 5 bedroom corner lot and no sidewalk in front or side total 6 car parking space in Prime Location. Situated In The Sought-After Neighbourhood Of Bayview Club in Aurora, never lived, separate living and family plus office/den is bonus, can be converted into a bedroom on the main floor, double door entry to primary bedroom with two walk in closets and 2 doors entry to huge 5 piece ensuite Modern washroom, Carpet free, Main floor ceiling 10ft and 2nd floor and basement 9 ft ceiling, more than $150 K upgrades, Big tiles 24X24 in primary washroom and on main level where needed. Every bedroom has access to washrooms, smooth ceiling throughout, very fancy electric modern fireplace, built in high end kitchen aid appliances (value 30K approx.), 42" French door Built-in Refrigerator, Built-in Combo Tower for Microwave and Oven, 36" Professional Gas Cooktop, Upgraded Stainless steel Range hood, island in kitchen and quartz countertop throughout, very big kitchen pantry, modern zebra blinds for all windows. All top rated schools in the area with Easy Access To Highways, Shopping, Dining, And Recreation, It Offers An Unbeatable Combination Of Luxury And Convenience. your search stops here.
For sale
C$2,399,000
89 Halldorson Ave, Aurora, ON L4G 7Z4
5beds
4baths
Single Family Residence
Built in ----
4,620 Square Feet Lot
$-- Zestimate®
C$--/sqft
C$-- HOA
What's special
Luxury contemporary designCorner lotTwo walk in closetsCarpet freeSmooth ceiling throughoutIsland in kitchenQuartz countertop throughout
- 1 hour
- 1
- 0
Zillow last checked:
Listing updated:
Listed by:
HOMELIFE/MIRACLE REALTY LTD
Source: TRREB,MLS®#: N13767170 Originating MLS®#: Toronto Regional Real Estate Board
Originating MLS®#: Toronto Regional Real Estate BoardFacts & features
Interior
Bedrooms & bathrooms
- Bedrooms: 5
- Bathrooms: 4
Heating
- Forced Air, Gas
Cooling
- Central Air
Appliances
- Included: Built-In Oven
Features
- ERV/HRV, Rough-In Bath
- Flooring: Carpet Free
- Basement: Full,Development Potential
- Has fireplace: Yes
Interior area
- Living area range: 3000-3500 null
Property
Parking
- Total spaces: 6
- Parking features: Available
- Has garage: Yes
Features
- Stories: 2
- Pool features: None
Lot
- Size: 4,620 Square Feet
- Features: Fenced Yard, Golf, Greenbelt/Conservation, Library, Park, School Bus Route
Details
- Parcel number: 036425990
Construction
Type & style
- Home type: SingleFamily
- Property subtype: Single Family Residence
Materials
- Brick, Stone
- Foundation: Poured Concrete
- Roof: Asphalt Shingle
Utilities & green energy
- Sewer: Septic
Community & HOA
Location
- Region: Aurora
Financial & listing details
- Annual tax amount: C$8,025
- Date on market: 9/10/2026
Price history
Price history is unavailable.
Public tax history
Tax history is unavailable.
Climate risks
Neighborhood: L4G
Nearby schools
GreatSchools rating
No schools nearby
We couldn't find any schools near this home.
Similar homes
- C$2,285,0005 bd6 ba-- sqft1018 Lockwood Cir, Newmarket, ON L3X 1M2For Sale
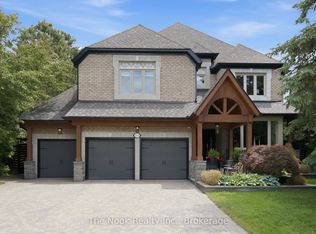 MLS ID #N13762554, The Nook Realty Inc.. TRREB
 - C$1,980,0005 bd4 ba-- sqft57 Strawbridge Farm Dr, Aurora, ON L4G 0T9For Sale
 MLS ID #N13750964, LANDING REALTY INC.. TRREB
 - C$2,880,0006 bd5 ba-- sqft113 Offord Cres, Aurora, ON L4G 0K5For Sale
 MLS ID #N13751088, HOMELIFE LANDMARK REALTY INC.. TRREB
 - C$2,149,0005 bd4 ba-- sqft888 Cresta Rider Pl, Newmarket, ON L3X 1L5For Sale
 MLS ID #N13754416, SAGE REAL ESTATE LIMITED. TRREB
