Welcome to the heart of Newmarket! Don't let this one slip away: this meticulously maintained, sun-filled freehold townhouse could be yours! Generously sized den on the main floor can easily be converted to a home office, guest suite, or gym. The second floor features an open-concept layout, allowing seamless transition between the living and dining spaces; and is equipped with a full kitchen, spacious balcony, and 9' ceilings - making it perfect to host guests or turn into your own home oasis. This townhouse is located in a friendly, family-oriented neighbourhood and is only steps away from great amenities (Upper Canada Mall; VIVA terminal; Newmarket GO station; Recreation Centre; Southlake Hospital; and 404).
For sale
C$848,000
225 Harding Park St, Newmarket, ON L3Y 0E3
4beds
3baths
Townhouse
Built in ----
1,231 Square Feet Lot
$-- Zestimate®
C$--/sqft
C$-- HOA
What's special
Meticulously maintainedSun-filled freehold townhouseOpen-concept layoutFull kitchenSpacious balcony
- 195 days
- 3
- 0
Zillow last checked:
Listing updated:
Listed by:
KW Living Realty
Source: TRREB,MLS®#: N12981796 Originating MLS®#: Toronto Regional Real Estate Board
Originating MLS®#: Toronto Regional Real Estate BoardFacts & features
Interior
Bedrooms & bathrooms
- Bedrooms: 4
- Bathrooms: 3
Primary bedroom
- Level: Upper
- Dimensions: 3.37 x 4.11
Bedroom 2
- Level: Upper
- Dimensions: 2.54 x 2.44
Bedroom 3
- Level: Upper
- Dimensions: 2.59 x 2.74
Den
- Level: Ground
- Dimensions: 3.05 x 2.74
Kitchen
- Level: Main
- Dimensions: 5.2 x 3.07
Living room
- Level: Main
- Dimensions: 4.26 x 6.1
Heating
- Forced Air, Gas
Cooling
- Central Air
Features
- ERV/HRV
- Basement: Full,Unfinished
- Has fireplace: No
Interior area
- Living area range: 1500-2000 null
Property
Parking
- Total spaces: 2
- Parking features: Private
- Has garage: Yes
Features
- Stories: 3
- Pool features: None
Lot
- Size: 1,231 Square Feet
- Features: Hospital, Public Transit, Rec./Commun.Centre
Construction
Type & style
- Home type: Townhouse
- Property subtype: Townhouse
Materials
- Brick, Stone
- Foundation: Concrete
- Roof: Shingle
Utilities & green energy
- Sewer: Sewer
Community & HOA
Location
- Region: Newmarket
Financial & listing details
- Annual tax amount: C$4,556
- Date on market: 4/10/2026
Price history
Price history is unavailable.
Public tax history
Tax history is unavailable.
Climate risks
Neighborhood: L3Y
Nearby schools
GreatSchools rating
No schools nearby
We couldn't find any schools near this home.

Similar homes
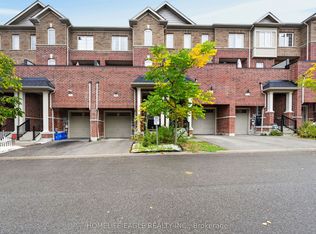
- C$829,0004 bd3 ba-- sqft227 Harding Park St, Newmarket, ON L3Y 0E3For Sale
 MLS ID #N13868518, CENTURY 21 NEW CONCEPT. TRREB
 - C$780,0004 bd5 ba-- sqft221 Harding Park St, Newmarket, ON L3Y 0E3For Sale
 MLS ID #N13853286, RE/MAX COMMUNITY REALTY INC.. TRREB
 - C$849,0003 bd3 ba-- sqft66 Main St Lot 7, King, ON L0G 1T0New Construction
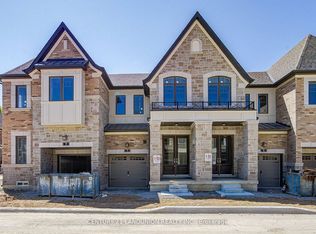 MLS ID #N14100586, CENTURY 21 LANDUNION REALTY INC.. TRREB
 - C$838,0003 bd3 ba-- sqft128 Chessington Ave, East Gwillimbury, ON L9N 0R6For Sale
 MLS ID #N13748500, EXP REALTY. TRREB
