Welcome to 2 Bellchase Trail! An Exceptional Opportunity To Own A Beautiful Corner Lot End-Unit Townhouse In The Highly Sought-After Bram East Community! Boasting 2,050 Sq Ft Above Grade Plus A Fully Finished Legal 2-Bedroom Basement Apartment With A Separate Entrance! Step Inside To Discover A Bright And Spacious Open-Concept Layout Featuring Hardwood Flooring, Generously Sized Living And Dining Areas, And A Separate Family Room With Large Windows Allowing Plenty Of Natural Light. The Kitchen Features Quartz Countertops, Stainless Steel Appliances And A Spacious Breakfast Area Overlooking The Backyard. Upstairs, You'll Find 3 Generously Sized Bedrooms, Including A Primary Retreat With A Walk-In Closet And Ensuite Bath. The Additional Bedrooms Offer Excellent Space, Large Windows And Ample Closet Storage! Enjoy The Added Convenience Of An Oversized Garage And An Expansive Private Driveway! The Premium Corner Lot Offers Additional Outdoor Space And A Desirable End-Unit Setting. Conveniently Located In The Heart Of Bram East, Close To Everyday Amenities And Major Commuter Routes. A Rare Opportunity To Own A Spacious 3+2 Bedroom Home With A Legal Basement Apartment, Exceptional Parking And A Premium Corner Lot. Don't Miss This One!
For sale
C$849,900
2 Bellchase Trl, Brampton, ON L6P 3K4
5beds
4baths
Townhouse
Built in ----
5,359 Square Feet Lot
$-- Zestimate®
C$--/sqft
C$-- HOA
What's special
Corner lot end-unit townhouseHardwood flooringKitchen features quartz countertopsStainless steel appliancesOversized garageExpansive private drivewayDesirable end-unit setting
- 9 hours
- 3
- 0
Zillow last checked:
Listing updated:
Listed by:
RE/MAX GOLD REALTY INC.
Source: TRREB,MLS®#: W14032250 Originating MLS®#: Toronto Regional Real Estate Board
Originating MLS®#: Toronto Regional Real Estate BoardFacts & features
Interior
Bedrooms & bathrooms
- Bedrooms: 5
- Bathrooms: 4
Heating
- Forced Air, Gas
Cooling
- Central Air
Features
- Other
- Basement: Apartment,Separate Entrance
- Has fireplace: No
Interior area
- Living area range: 2000-2500 null
Property
Parking
- Total spaces: 5.5
- Parking features: Private
- Has attached garage: Yes
Features
- Stories: 2
- Pool features: None
Lot
- Size: 5,359 Square Feet
- Features: Irregular Lot
Details
- Parcel number: 143681639
Construction
Type & style
- Home type: Townhouse
- Property subtype: Townhouse
- Attached to another structure: Yes
Materials
- Brick, Stone
- Foundation: Other
- Roof: Other
Utilities & green energy
- Sewer: Sewer
Community & HOA
Location
- Region: Brampton
Financial & listing details
- Annual tax amount: C$7,144
- Date on market: 10/14/2026
Price history
Price history is unavailable.
Public tax history
Tax history is unavailable.
Climate risks
Neighborhood: Bram East
Nearby schools
GreatSchools rating
No schools nearby
We couldn't find any schools near this home.


Similar homes
- C$799,9005 bd4 ba-- sqft30 Passfield Trl, Brampton, ON L6P 1T8For Sale
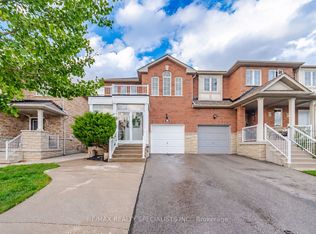 MLS ID #W13876448, RE/MAX REALTY SPECIALISTS INC.. TRREB
 - C$849,9003 bd3 ba-- sqft35 Davenhill Rd, Brampton, ON L6P 3E1For Sale
 MLS ID #W14031614, RE/MAX GOLD REALTY INC.. TRREB
 - C$839,9995 bd4 ba-- sqft98 Davenfield Cir, Brampton, ON L6P 4M1For Sale
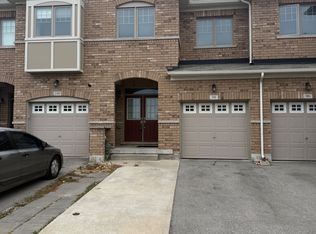 MLS ID #W13844168, CENTURY 21 PRESIDENT REALTY INC.. TRREB
 - C$810,0003 bd4 ba-- sqft58 Saint Grace Ct, Brampton, ON L6P 3B9For SaleMLS ID #W14025246, ANALYST REALTY INC.. TRREB
