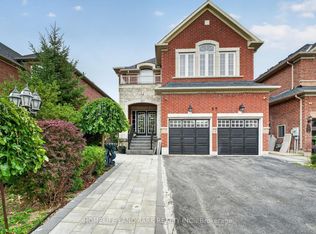
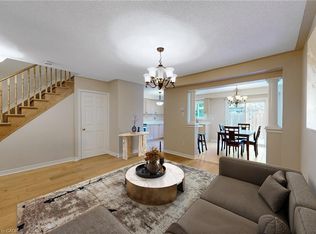
Excellent opportunity to own a detached house in the most desirable area of Brampton. A turn-key, recently upgraded home offering comfort, style & unmatched everyday convenience in highly demanded East Brampton. Recent renovations include: freshly painted (2026), kitchen (2026), washrooms (2026), furnace/A/C (2026). New faucets in the whole house. No carpet. Situated on a family-friendly street just steps away from local transit/bus stops, neighbourhood shopping plazas, schools, parks & places of worship. True pride of ownership - simply move in and enjoy!
For sale
C$1,039,000
7 Shadyridge Rd, Brampton, ON L6P 1K3
6beds
5baths
Single Family Residence
Built in ----
3,283 Square Feet Lot
$-- Zestimate®
C$--/sqft
C$-- HOA
What's special
Freshly paintedFamily-friendly street
- 1 day
- 9
- 0
Zillow last checked:
Listing updated:
Listed by:
HOMELIFE SILVERCITY REALTY INC.
Source: TRREB,MLS®#: W13885944 Originating MLS®#: Toronto Regional Real Estate Board
Originating MLS®#: Toronto Regional Real Estate BoardFacts & features
Interior
Bedrooms & bathrooms
- Bedrooms: 6
- Bathrooms: 5
Primary bedroom
- Level: Second
- Dimensions: 5.48 x 3.66
Bedroom
- Level: Second
- Dimensions: 3.6 x 3.35
Bedroom
- Level: Second
- Dimensions: 3.35 x 3.23
Bedroom
- Level: Second
- Dimensions: 5.48 x 3.66
Breakfast
- Level: Main
- Dimensions: 3.35 x 2.7
Dining room
- Level: Main
- Dimensions: 3.96 x 2.44
Kitchen
- Level: Main
- Dimensions: 3.35 x 2.7
Living room
- Level: Main
- Dimensions: 5.48 x 3.35
Heating
- Forced Air, Gas
Cooling
- Central Air
Features
- Flooring: Carpet Free
- Basement: Separate Entrance
- Has fireplace: Yes
Interior area
- Living area range: 2000-2500 null
Video & virtual tour
Property
Parking
- Total spaces: 6
- Parking features: Garage
- Has garage: Yes
Features
- Stories: 2
- Pool features: None
Lot
- Size: 3,283 Square Feet
Details
- Parcel number: 143680133
Construction
Type & style
- Home type: SingleFamily
- Property subtype: Single Family Residence
Materials
- Stone
- Foundation: Concrete
- Roof: Shingle
Utilities & green energy
- Sewer: Sewer
Community & HOA
Location
- Region: Brampton
Financial & listing details
- Annual tax amount: C$8,172
- Date on market: 10/11/2026
Price history
Price history is unavailable.
Public tax history
Tax history is unavailable.
Climate risks
Neighborhood: Bram East
Nearby schools
GreatSchools rating
No schools nearby
We couldn't find any schools near this home.


Similar homes
- C$999,9994 bd4 ba-- sqft51 Gore Valley Trl, Brampton, ON L6P 2G8For Sale
 MLS ID #W13872560, ORIGIN COLLECTIVE REALTY LTD.. TRREB
 - C$1,090,0006 bd4 ba-- sqft20 Washburn Rd, Brampton, ON L6P 3V7For Sale
 MLS ID #W13876882, CENTURY 21 PEOPLE`S CHOICE REALTY INC.. TRREB
 - C$949,0006 bd4 ba-- sqft11 Peachill Ct, Brampton, ON L6P 3E6For Sale
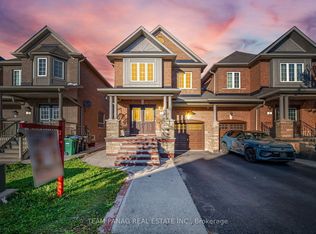 MLS ID #W13881516, TEAM PANAG REAL ESTATE INC.. TRREB
 - C$1,179,9006 bd4 ba-- sqft11 Maple Valley St, Brampton, ON L6P 2E7For Sale
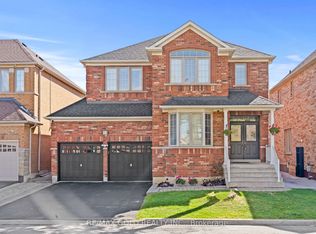 MLS ID #W13881286, RE/MAX GOLD REALTY INC.. TRREB
