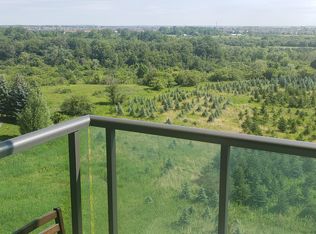
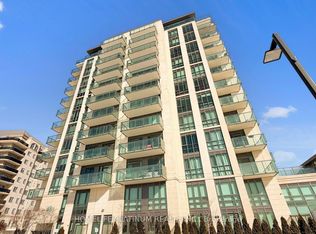
Exceptional ground floor offering at Cocoon Condos, combining the feel of a private townhome with the ease of condo living. This well-designed 2 bedroom + den, 3 bathroom residence offers approximately 1,100 sq. ft. of interior space with a highly functional open-concept layout. Bright and airy with soaring ceilings and expansive windows, the unit is filled with natural light throughout. The modern kitchen features stone countertops, stainless steel appliances, and ample cabinetry, ideal for everyday living and entertaining. The versatile den provides the perfect space for a home office, nursery, or guest room. Walk out to a rare and oversized 160 sqft private terrace overlooking tranquil green space, offering privacy and a seamless indoor-outdoor lifestyle. The upper level features two generously sized bedrooms, each with its own private ensuite. Enjoy the convenience of 2 parking spots and a locker, along with access to building amenities including a gym, party/meeting room, pet wash, visitor parking, and security. Located in a high-growth area close to major highways, transit, shopping, and everyday amenities, this is a unique opportunity to own a ground floor unit that truly stands apart in both layout and lifestyle.
For sale
C$774,500
65 Yorkland Blvd #108, Brampton, ON L6P 4M5
2beds
1,100sqft
Condo/Apt Unit, Residential, Condominium
Built in 2020
-- sqft lot
$-- Zestimate®
C$704/sqft
C$816/mo HOA
What's special
Highly functional open-concept layoutExpansive windowsModern kitchenStone countertopsStainless steel appliancesAmple cabinetryVersatile den
- 65 days
- 12
- 1
Zillow last checked:
Listing updated:
Listed by:
Isabel Pinheiro, Broker,
THE AGENCY
Source: ITSO,MLS®#: 40844770Originating MLS®#: Cornerstone Association of REALTORS®
Facts & features
Interior
Bedrooms & bathrooms
- Bedrooms: 2
- Bathrooms: 1
- Full bathrooms: 1
- Main level bathrooms: 1
Kitchen
- Level: Main
Heating
- Electric Forced Air
Cooling
- Central Air
Appliances
- Included: Built-in Microwave, Dishwasher, Range Hood, Refrigerator, Stove, Washer
- Laundry: In-Suite
Features
- Other
- Windows: Window Coverings
- Basement: None
- Has fireplace: No
Interior area
- Total structure area: 1,100
- Total interior livable area: 1,100 sqft
- Finished area above ground: 1,100
Property
Parking
- Total spaces: 2
- Parking features: Built-In, Guest
- Garage spaces: 2
Features
- Stories: 1
- Patio & porch: Terrace
- Has private pool: Yes
- Pool features: Other
- Frontage type: North
Lot
- Features: Urban, Greenbelt
Details
- Parcel number: 200650008
- Zoning: R4A
Construction
Type & style
- Home type: Condo
- Property subtype: Condo/Apt Unit, Residential, Condominium
- Attached to another structure: Yes
Materials
- Other
- Roof: Other
Condition
- 6-15 Years
- New construction: No
- Year built: 2020
Utilities & green energy
- Sewer: Sewer (Municipal)
- Water: Municipal
Community & HOA
Community
- Security: Security Guard
HOA
- Has HOA: Yes
- Amenities included: BBQs Permitted, Concierge, Elevator(s), Fitness Center, Party Room, Parking
- Services included: Insurance, Common Elements
- HOA fee: C$816 monthly
Location
- Region: Brampton
Financial & listing details
- Price per square foot: C$704/sqft
- Annual tax amount: C$3,806
- Date on market: 7/2/2026
- Inclusions: Built-in Microwave, Dishwasher, Range Hood, Refrigerator, Stove, Washer, Window Coverings, Stainless Steel Kitchen Appliances: Fridge, Electric Range, Dishwasher, And Microwave/Range Hood. Stacked Washer And Dryer, All Existing Light Fixtures, And All Window Coverings.
- Exclusions: None
Price history
| Date | Event | Price |
|---|---|---|
| 7/2/2026 | Listed for sale | C$774,500C$704/sqft |
Source: ITSO #40844770 Report a problem | ||
Public tax history
Tax history is unavailable.
Climate risks
Neighborhood: L6P
Nearby schools
GreatSchools rating
No schools nearby
We couldn't find any schools near this home.


Similar homes
- C$699,9005 bd2 ba1.1k sqft383 Bartley Bull Pkwy, Brampton, ON L6W 2M1For Sale
 MLS ID #40859133, Jeff Ham, Salesperson, REVEL Realty Inc. ITSO
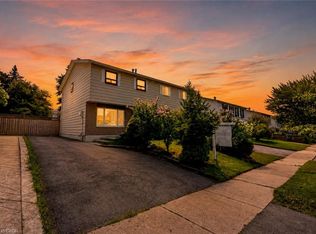
 - C$739,0003 bd2 ba1.1k sqft24 Bramhall Cir, Brampton, ON L6V 2G4For Sale
 MLS ID #40853358, Jeff Ham, Salesperson, REVEL Realty Inc. ITSO
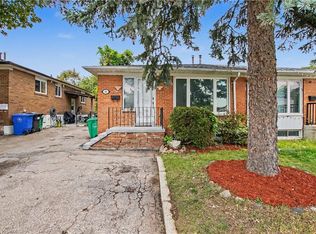
 - C$779,0004 bd2 ba892 sqft46 Northwood Dr, Brampton, ON L6X 2L2For Sale
 MLS ID #40857818, Gaurav Narula, Salesperson, RE/MAX REAL ESTATE CENTRE INC.. ITSO
 - C$679,8005 bd4 ba1.2k sqft8 Huronia Ct, Brampton, ON L6S 2C7For Sale
 MLS ID #40821136, Bryan Jaskolka, Salesperson, CMI REAL ESTATE INC. ITSO
