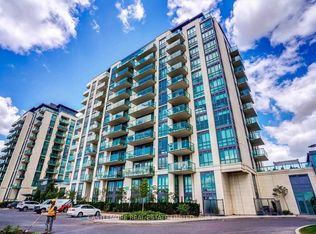
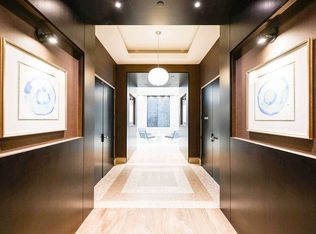
Almost 2-bedroom, 2-bath suite with a den that can easily fit a double-size bed and is bigenough to use as a second bedroom. It has sliding doors for privacy, adding excellentflexibility, and it has a closet as well. Featuring 9-ft ceilings, floor-to-ceiling windows,and an open-concept layout filled with natural light. The modern kitchen offers granitecountertops, stainless steel appliances, and a spacious island, complemented by upgradedbathrooms and sleek engineered laminate flooring throughout.Enjoy outstanding amenities including 2 fitness centres, 2 party rooms, 2 guest suites, and apet spa. Ideally located just minutes from major highways, everyday conveniences, and beautifulconservation trails. A perfect combination of style, comfort, convenience, and value. MotivatedSeller - a must-see opportunity!
For sale
C$399,999
65 Yorkland Blvd #308, Brampton, ON L6P 4M5
1beds
740sqft
Condo/Apt Unit, Residential, Condominium
Built in 2020
-- sqft lot
$-- Zestimate®
C$541/sqft
C$593/mo HOA
What's special
Floor-to-ceiling windowsModern kitchenGranite countertopsStainless steel appliancesSpacious islandUpgraded bathrooms
- 25 days
- 39
- 0
Zillow last checked:
Listing updated:
Listed by:
Kavi Sharma, Salesperson,
Save Max Real Estate Inc,
Non Mem, Salesperson,
SAVE MAX REAL ESTATE INC.
Source: ITSO,MLS®#: 40872877Originating MLS®#: Cornerstone Association of REALTORS®
Facts & features
Interior
Bedrooms & bathrooms
- Bedrooms: 1
- Bathrooms: 2
- Full bathrooms: 2
- Main level bathrooms: 2
- Main level bedrooms: 1
Other
- Description: Window 4 Pc Ensuite W/I Closet
- Level: Main
Bathroom
- Features: 3-Piece
- Level: Main
Bathroom
- Features: 3-Piece
- Level: Main
Den
- Description: Sliding Doors Laminate
- Level: Main
Dining room
- Description: Open Concept Combined w/Living Laminate
- Level: Main
Kitchen
- Description: Quartz Counter Stainless Steel Appl Laminate
- Level: Main
Laundry
- Level: Main
Living room
- Description: Open Concept Combined w/Dining Laminate
- Level: Main
Heating
- Forced Air, Natural Gas
Cooling
- Central Air
Appliances
- Included: Built-in Microwave, Dishwasher, Range Hood, Refrigerator, Stove, Washer
- Laundry: In-Suite
Features
- Other
- Windows: Window Coverings
- Basement: None
- Has fireplace: No
Interior area
- Total structure area: 740
- Total interior livable area: 740 sqft
- Finished area above ground: 740
Property
Parking
- Total spaces: 1
- Parking features: Built-In, Guest
- Garage spaces: 1
- Details: Assigned Space: 50
Features
- Stories: 1
- Patio & porch: Open
- Frontage type: South
Lot
- Features: Urban, Other
Details
- Parcel number: 200650035
- Zoning: R2
Construction
Type & style
- Home type: Condo
- Architectural style: Apartment
- Property subtype: Condo/Apt Unit, Residential, Condominium
- Attached to another structure: Yes
Materials
- Other
- Roof: Other
Condition
- 6-15 Years
- New construction: No
- Year built: 2020
Utilities & green energy
- Sewer: Sewer (Municipal)
- Water: Municipal
Community & HOA
Community
- Security: Security Guard
HOA
- Has HOA: Yes
- Amenities included: BBQs Permitted, Concierge, Elevator(s), Fitness Center, Party Room, Parking
- HOA fee: C$593 monthly
Location
- Region: Brampton
Financial & listing details
- Price per square foot: C$541/sqft
- Annual tax amount: C$3,230
- Date on market: 10/20/2026
- Inclusions: Built-in Microwave, Dishwasher, Range Hood, Refrigerator, Stove, Washer, Window Coverings
Price history
| Date | Event | Price |
|---|---|---|
| 11/12/2026 | Listed for rent | C$2,200C$3/sqft |
Source:  TRREB #W14175742 Report a problem | ||
| 11/9/2026 | Listed for sale | C$399,999C$541/sqft |
Source: ITSO #40872877 Report a problem | ||
| 10/26/2026 | Contingent | C$399,999C$541/sqft |
Source: ITSO #40872877 Report a problem | ||
| 10/20/2026 | Listed for sale | C$399,999C$541/sqft |
Source: ITSO #40872877 Report a problem | ||
Public tax history
Tax history is unavailable.
Climate risks
Neighborhood: L6P
Nearby schools
GreatSchools rating
No schools nearby
We couldn't find any schools near this home.
- C$699,0002 bd2 ba-- sqft55 Yorkland Blvd #PENTHOUSE 1202, Brampton, ON L6P4K9For Sale

- C$414,0002 bd2 ba-- sqft55 Yorkland Blvd #1007, Brampton, ON L6P4K9For Sale
- C$---- bd-- ba-- sqft55 Yorkland Blvd #1101, Brampton, ON L6P4K9Off Market
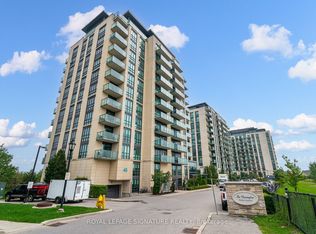
- C$2,1992 bd2 ba-- sqft55 Yorkland Blvd #905, Brampton, ON L6P4K9For Rent
Similar homes
- C$395,0002 bd1 ba961 sqftRoss Tower Condominium, Brampton, ON L6T 3X8For Sale
 MLS ID #40870303, Thomas Pobojewski, Broker, Royal Lepage Signature Realty. ITSO
- C$394,9991 bd1 ba630 sqft700 Humberwood Blvd #2922, Toronto, ON M9W 7J4For Sale
 MLS ID #40866122, Sarah Craig, Salesperson, Keller Williams Edge Realty. ITSO
- C$399,9991 bd2 ba728 sqftDuo Condos, Brampton, ON L6Y 4G6For Sale
 MLS ID #40848234, Kavi Sharma, Salesperson, Save Max Real Estate Inc. ITSO
- C$375,0001 bd2 ba750 sqft215 Queen St E Unit 225, Brampton, ON L6W 0A9For Sale
 MLS ID #40856912, Shanice Bedward, Salesperson, Revel Realty Inc.. ITSO
