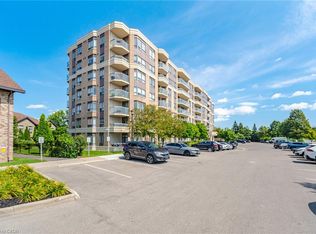
Immaculate, bright, and stylish loft at 215 Queen St E, Unit 225! This stunning corner unit is flooded with natural light, featuring impressive floor-to-ceiling windows throughout and breathtaking, unobstructed views. The thoughtfully designed layout offers spacious loft-style living with 1.5 bathrooms, ensuite laundry, a private balcony, parking, and a locker. Residents can enjoy an exceptional selection of building amenities, including a fitness centre, yoga room, party room, guest suites, bike storage, underground car wash, 24-hour security, and ample visitor parking. Perfectly situated in the heart of Brampton's Queen Street Corridor, everyday conveniences are right at your doorstep. Enjoy easy access to grocery stores, pharmacies, restaurants, cafés, parks, fitness facilities, and public transit, with downtown Brampton just minutes away. Brampton GO and major highways, including the 410, 401, 403, and 407, are also easily accessible, making commuting a breeze. Bright, spacious, stylish, and exceptionally well-appointed — this is loft living at its best!
For sale
C$385,000
215 Queen St E Unit 225, Brampton, ON L6W 0A9
1beds
750sqft
Condo/Apt Unit, Residential, Condominium
Built in 2010
-- sqft lot
$-- Zestimate®
C$513/sqft
C$814/mo HOA
What's special
Stunning corner unitFlooded with natural lightImpressive floor-to-ceiling windows throughoutBreathtaking unobstructed viewsThoughtfully designed layoutSpacious loft-style livingEnsuite laundry
- 9 days
- 12
- 0
Zillow last checked:
Listing updated:
Listed by:
Shanice Bedward, Salesperson,
Revel Realty Inc.
Source: ITSO,MLS®#: 40856912Originating MLS®#: Cornerstone Association of REALTORS®
Facts & features
Interior
Bedrooms & bathrooms
- Bedrooms: 1
- Bathrooms: 2
- Full bathrooms: 1
- 1/2 bathrooms: 1
- Main level bathrooms: 1
Other
- Level: Second
Bathroom
- Features: 2-Piece
- Level: Main
Bathroom
- Features: 4-Piece
- Level: Second
Dining room
- Level: Main
Kitchen
- Level: Main
Laundry
- Description: Laundry Closet
- Level: Second
Living room
- Level: Main
Heating
- Forced Air, Natural Gas
Cooling
- Central Air
Appliances
- Included: Dishwasher, Dryer, Refrigerator, Stove, Washer
- Laundry: In-Suite
Features
- Auto Garage Door Remote(s)
- Has fireplace: No
Interior area
- Total structure area: 750
- Total interior livable area: 750 sqft
- Finished area above ground: 750
Video & virtual tour
Property
Parking
- Total spaces: 2
- Parking features: Private Drive Single Wide
- Garage spaces: 1
- Uncovered spaces: 1
Features
- Stories: 2
- Patio & porch: Open, Patio
- Exterior features: Controlled Entry, Recreational Area
- Has view: Yes
- View description: City
- Frontage type: North
Lot
- Features: Urban, Business Centre, City Lot, High Traffic Area, Highway Access, Major Highway, Park, Place of Worship, Public Transit, Shopping Nearby
Details
- Parcel number: 198860045
- Zoning: R1B
Construction
Type & style
- Home type: Condo
- Architectural style: Apartment
- Property subtype: Condo/Apt Unit, Residential, Condominium
- Attached to another structure: Yes
Materials
- Brick
- Roof: Flat
Condition
- 16-30 Years
- New construction: No
- Year built: 2010
Utilities & green energy
- Sewer: Sewer (Municipal)
- Water: Municipal
Community & HOA
HOA
- Has HOA: Yes
- Amenities included: BBQs Permitted, Barbecue, Concierge, Elevator(s), Fitness Center, Guest Suites, Playground, Roof Deck, Parking
- HOA fee: C$814 monthly
Location
- Region: Brampton
Financial & listing details
- Price per square foot: C$513/sqft
- Annual tax amount: C$2,882
- Date on market: 8/31/2026
- Inclusions: Dishwasher, Dryer, Refrigerator, Stove, Washer
- Road surface type: Paved
Price history
| Date | Event | Price |
|---|---|---|
| 8/31/2026 | Listed for sale | C$385,000C$513/sqft |
Source:  TRREB #W13728774 Report a problem TRREB #W13728774 Report a problem | ||
Public tax history
Tax history is unavailable.
Climate risks
Neighborhood: Queen Street Corridor
Nearby schools
GreatSchools rating
No schools nearby
We couldn't find any schools near this home.
Similar homes
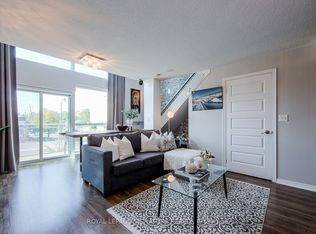
- C$385,0002 bd2 ba849 sqft300 Ray Lawson Blvd #313, Brampton, ON L6Y 5H5For Sale
 MLS ID #40859612, Thomas Pobojewski, Broker, ROYAL LEPAGE SIGNATURE REALTY. ITSO
 - C$369,9002 bd2 ba996 sqft25 Kensington Rd #1612, Brampton, ON L6T 3W8For Sale
 MLS ID #40859499, Mavi Bhathal, Salesperson, eXp Realty. ITSO
 - C$399,9991 bd2 ba728 sqftDuo Condos, Brampton, ON L6Y 4G6For Sale
 MLS ID #40848234, Kavi Sharma, Salesperson, SAVE MAX REAL ESTATE INC. ITSO
 - C$425,0002 bd1 ba961 sqftRoss Tower Condominium, Brampton, ON L6T 3X8For Sale
 MLS ID #40851844, Thomas Pobojewski, Broker, ROYAL LEPAGE SIGNATURE REALTY. ITSO
