Available Now! Welcome To This Stunning 1 Bedroom + Den Condo At 215 Queen Street East, Unit 1602 In The Heart Of Brampton. Perfect For Working Professionals, First-Time Buyers, Or Investors. This Bright And Modern Unit Features A Spacious Open-Concept Living Area With Floor-To-Ceiling Windows, Beautiful City Views, And A Private Balcony. The Sleek Kitchen Includes Stainless Steel Appliances, Including Stove, Fridge, And Dishwasher. The Versatile Den Is Ideal For A Home Office, Study Area, Or Guest Space. Enjoy Stylish Laminate Flooring Throughout, Convenient In-Unit Stacked Washer And Dryer, Exclusive Underground Parking, And Locker. Building Amenities Include Exercise Room, Games Room, Party/Meeting Room, Lounge, Yoga Studio, And Children's Indoor/Outdoor Play Areas. Prime Location Close To Shops, Transit, Restaurants, And Everyday Conveniences.
For sale
C$359,999
215 Queen St E #1602, Brampton, ON L6W 0A9
2beds
1baths
Apartment
Built in ----
-- sqft lot
$-- Zestimate®
C$--/sqft
C$685/mo HOA
What's special
Bright and modern unitFloor-to-ceiling windowsBeautiful city viewsPrivate balconySleek kitchenStainless steel appliancesStylish laminate flooring throughout
- 90 days
- 27
- 0
Zillow last checked:
Listing updated:
Listed by:
Tara Baylis, Salesperson,
Royal Heritage Realty Ltd,
Steve Muco, Salesperson,
ROYAL HERITAGE REALTY LTD.
Source: TRREB,MLS®#: W13431204 Originating MLS®#: Central Lakes Association of REALTORS
Originating MLS®#: Central Lakes Association of REALTORSFacts & features
Interior
Bedrooms & bathrooms
- Bedrooms: 2
- Bathrooms: 1
Primary bedroom
- Level: Main
- Dimensions: 3.07 x 3.05
Den
- Level: Main
- Dimensions: 2.39 x 2.39
Dining room
- Level: Main
- Dimensions: 5.64 x 3.02
Kitchen
- Level: Main
- Dimensions: 4.27 x 1.93
Living room
- Level: Main
- Dimensions: 5.64 x 3.02
Heating
- Forced Air, Gas
Cooling
- Central Air
Appliances
- Included: Water Heater
- Laundry: In-Suite Laundry
Features
- Flooring: Carpet Free
- Basement: None
- Has fireplace: No
Interior area
- Living area range: 600-699 null
Property
Parking
- Total spaces: 1
- Parking features: Underground
Features
- Exterior features: Enclosed Balcony
Details
- Parcel number: 198860261
Construction
Type & style
- Home type: Apartment
- Property subtype: Apartment
Materials
- Brick Front, Concrete
Community & HOA
HOA
- Services included: Heat Included, Common Elements Included, Water Included, Building Insurance Included
- HOA fee: C$685 monthly
- HOA name: PSCC
Location
- Region: Brampton
Financial & listing details
- Annual tax amount: C$2,581
- Date on market: 6/11/2026
- Inclusions: Fridge, stove, dishwasher, in unit Washer and dryer and all electrical light fixtures
Price history
Price history is unavailable.
Public tax history
Tax history is unavailable.
Climate risks
Neighborhood: Queen Street Corridor
Nearby schools
GreatSchools rating
No schools nearby
We couldn't find any schools near this home.


Similar homes
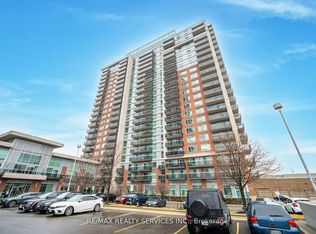
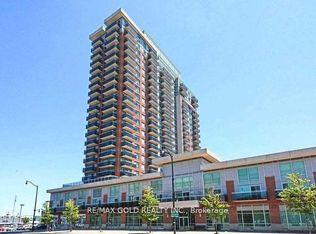
- C$415,0002 bd2 ba-- sqft215 Queen St E Unit 1103, Brampton, ON L6W 0A9For Sale
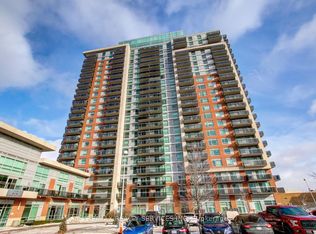 MLS ID #W13632574, RE/MAX REALTY SERVICES INC.. TRREB
 - C$342,9902 bd1 ba-- sqftCamelot On The Park, Brampton, ON L6Y 4H8For Sale
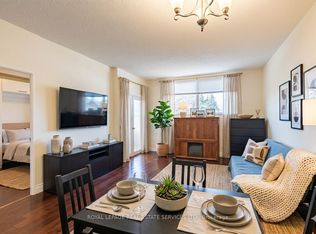 MLS ID #W13741944, ROYAL LEPAGE REAL ESTATE SERVICES LTD.. TRREB
 - C$409,9001 bd1 ba-- sqft15 Lynch St #2104, Brampton, ON L6W 2Z8For Sale
 MLS ID #W13716502, GET HOME REALTY INC.. TRREB
 - C$399,9992 bd2 ba-- sqftPinnacle II, Brampton, ON L6Y 3V2For Sale
 MLS ID #W13470454, ROYAL LEPAGE CERTIFIED REALTY. TRREB
