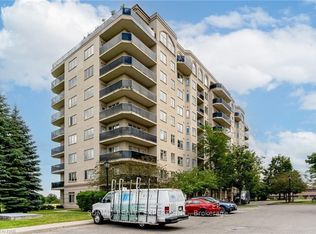
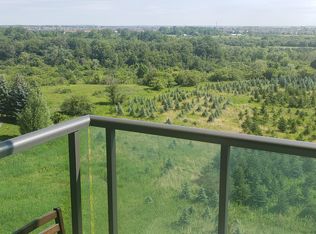
Welcome to 10 Dayspring, Unit 304, Brampton - Where Comfort, Space, & An Exceptional Lifestyle Come Together. This Beautifully Appointed 2 Bedroom + Den, 2 Full Bathroom Suite Is Filled With Natural Light & Features Peaceful Claireville Conservation Views From The Private Balcony. Enjoy The Convenience of Ensuite Laundry, 2 Underground Parking Spaces, & A locker! Beyond The Suite, An Impressive Array Of Amenities Awaits, Including A Library, Gym, Media & Activities Rooms, Games & Billiards Spaces, Guest Accommodations (Additional Cost) , & An Elegant Event Room Complete With A Stage & Separate Kitchen - Ideal For Entertaining Family & Friends Or Celebrating Special Occasions. A Rare Opportunity To Enjoy Bright, Spacious Living With Resort-style Amenities & The Convenience Of Everything You Need Right At Your Doorstep.
For sale
C$470,000
10 S Dayspring Cir #304, Brampton, ON L6P 1B9
3beds
2baths
Apartment
Built in ----
-- sqft lot
$-- Zestimate®
C$--/sqft
C$1,170/mo HOA
What's special
Filled with natural lightPrivate balconyEnsuite laundryBright spacious living
- 47 days
- 7
- 0
Zillow last checked:
Listing updated:
Listed by:
ROYAL LEPAGE RCR REALTY
Source: TRREB,MLS®#: W13681766 Originating MLS®#: Toronto Regional Real Estate Board
Originating MLS®#: Toronto Regional Real Estate BoardFacts & features
Interior
Bedrooms & bathrooms
- Bedrooms: 3
- Bathrooms: 2
Primary bedroom
- Level: Main
- Dimensions: 4.55 x 3.68
Bedroom 2
- Level: Main
- Dimensions: 3.33 x 2.87
Bathroom
- Level: Main
- Dimensions: 1.54 x 2.44
Bathroom
- Level: Main
- Dimensions: 2.24 x 1.63
Den
- Level: Main
- Dimensions: 2.51 x 2.87
Dining room
- Level: Main
- Dimensions: 2.62 x 2.92
Laundry
- Level: Main
- Dimensions: 1.91 x 2.44
Living room
- Level: Main
- Dimensions: 3.91 x 3.23
Heating
- Heat Pump, Electric
Cooling
- Central Air
Appliances
- Laundry: Ensuite
Features
- Flooring: Carpet Free
- Basement: None
- Has fireplace: No
Interior area
- Living area range: 1000-1199 null
Video & virtual tour
Property
Parking
- Total spaces: 2
- Parking features: Underground
Features
- Exterior features: Open Balcony
- Waterfront features: None
Details
- Parcel number: 196680084
Construction
Type & style
- Home type: Apartment
- Property subtype: Apartment
Materials
- Brick
Community & HOA
HOA
- Services included: Common Elements Included, Building Insurance Included, Parking Included, Water Included, Cable TV Included
- HOA fee: C$1,170 monthly
- HOA name: PSCP
Location
- Region: Brampton
Financial & listing details
- Annual tax amount: C$3,283
- Date on market: 8/17/2026
Price history
Price history is unavailable.
Public tax history
Tax history is unavailable.
Climate risks
Neighborhood: L6P
Nearby schools
GreatSchools rating
No schools nearby
We couldn't find any schools near this home.

Similar homes
- C$449,9002 bd1 ba-- sqft25 Kensington Rd #1908, Brampton, ON L6T 3W8For Sale
 MLS ID #W13850416, ROYAL LEPAGE SIGNATURE REALTY. TRREB
 - C$499,9994 bd2 ba-- sqft5 Lisa St #803, Brampton, ON L6T 4T4For Sale
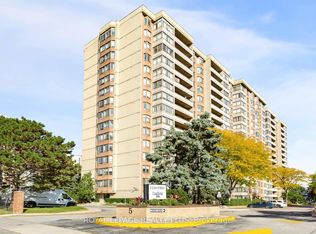 MLS ID #W13755644, ROYAL LEPAGE REALTY PLUS. TRREB
 - C$434,0003 bd2 ba-- sqftThe Imperial, Brampton, ON L6Y 4S5For Sale
 MLS ID #W13857114, HOMELIFE/MIRACLE REALTY LTD. TRREB
 - C$479,9003 bd2 ba-- sqftTHE CORONATION, Brampton, ON L6Y 4G6For Sale
 MLS ID #W13732662, ROYAL LEPAGE IGNITE REALTY. TRREB
