Welcome to this bright and spacious top-floor condo apartment offering stunning unobstructed views of Chinguacousy Park! This beautifully maintained 2-bedroom + den, and 1-bathroom unit boasts an open-concept layout, perfect for modern living. Large windows throughout the home flood the space with natural light, while the private balcony offers a serene outdoor retreat to enjoy panoramic park views. Maintenance fees include: heat, water, Rogers cable and internet and one underground parking spot. The amenities: gym, outdoor pool, game room and a party room. Conveniently located near schools, Bramalea City Centre, Bramalea GO transit, Toronto Metropolitan University School of Medicine, grocery stores and recreational amenities. This condo is ideal for first-time buyers or those looking to downsize while enjoying comfort and convenience in a prime location.
For sale
C$449,900
25 Kensington Rd #1908, Brampton, ON L6T 3W8
2beds
1baths
Apartment
Built in ----
-- sqft lot
$-- Zestimate®
C$--/sqft
C$775/mo HOA
What's special
Open-concept layout
- 13 hours
- 1
- 0
Zillow last checked:
Listing updated:
Listed by:
ROYAL LEPAGE SIGNATURE REALTY
Source: TRREB,MLS®#: W13850416 Originating MLS®#: Toronto Regional Real Estate Board
Originating MLS®#: Toronto Regional Real Estate BoardFacts & features
Interior
Bedrooms & bathrooms
- Bedrooms: 2
- Bathrooms: 1
Primary bedroom
- Level: Flat
- Dimensions: 4.36 x 3.27
Bedroom 2
- Level: Flat
- Dimensions: 4.38 x 3.36
Bathroom
- Level: Flat
- Dimensions: 1.44 x 2.36
Den
- Level: Flat
- Dimensions: 1.47 x 1.39
Dining room
- Level: Flat
- Dimensions: 4.64 x 2.46
Kitchen
- Level: Flat
- Dimensions: 3.93 x 2.37
Living room
- Level: Flat
- Dimensions: 6.42 x 3.26
Heating
- Forced Air, Gas
Cooling
- Central Air
Appliances
- Laundry: In Building, Laundry Room
Features
- None
- Basement: None
- Has fireplace: No
Interior area
- Living area range: 1000-1199 null
Property
Parking
- Total spaces: 1
- Parking features: Underground
- Has garage: Yes
Features
- Exterior features: Enclosed Balcony
Lot
- Features: Hospital, Park, Public Transit, School
Details
- Parcel number: 190800206
Construction
Type & style
- Home type: Apartment
- Property subtype: Apartment
Materials
- Brick
Community & HOA
HOA
- Amenities included: Outdoor Pool, Party Room/Meeting Room, Visitor Parking, Exercise Room, Game Room, Playground
- Services included: Heat Included, Water Included, Cable TV Included, Common Elements Included, Building Insurance Included, Parking Included
- HOA fee: C$775 monthly
- HOA name: PCC
Location
- Region: Brampton
Financial & listing details
- Annual tax amount: C$2,444
- Date on market: 10/1/2026
Price history
Price history is unavailable.
Public tax history
Tax history is unavailable.
Climate risks
Neighborhood: Queen Street Corridor
Nearby schools
GreatSchools rating
No schools nearby
We couldn't find any schools near this home.
- C$--2 bd1 ba1.2k sqft25 Kensington Rd #204, Brampton, ON L6T3W8Off Market
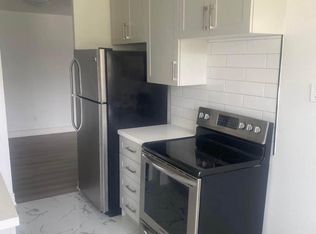
- C$369,9002 bd2 ba996 sqft25 Kensington Rd #1612, Brampton, ON L6T3W8For Sale

- C$461,0003 bd2 ba-- sqft18 Knightsbridge Rd #1411, Brampton, ON L6T3X5For Sale
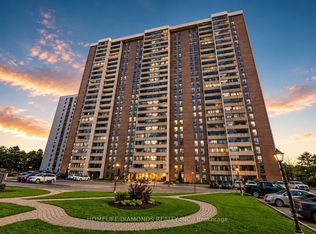
- C$2,7002 bd1 ba-- sqft18 Knightsbridge Rd #1505, Brampton, ON L6T3X5For Rent
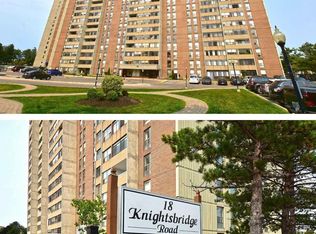
Similar homes
- C$547,5003 bd2 ba-- sqft4 Kings Cross Rd #602, Brampton, ON L6T 3X8For Sale
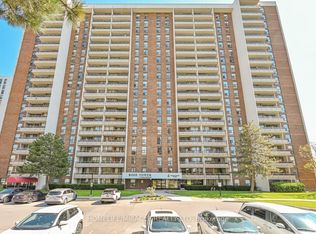 MLS ID #W13653894, HOMELIFE/MIRACLE REALTY LTD. TRREB
 - C$439,9002 bd1 ba-- sqft10 Laurelcrest St #1006, Brampton, ON L6S 5Y3For Sale
 MLS ID #W13492178, RE/MAX REALTY SPECIALISTS INC.. TRREB
 - C$435,0002 bd2 ba-- sqft300 Ray Lawson Blvd #201, Brampton, ON L6Y 5H5For Sale
 MLS ID #W13622894, HOMELIFE PRINCIPLE REAL ESTATE. TRREB
 - C$495,0002 bd2 ba-- sqft81 Townsgate Dr Unit 1103, Vaughan, ON L4J 8E6For Sale
 MLS ID #N13840406, SUTTON GROUP-ADMIRAL REALTY INC.. TRREB
