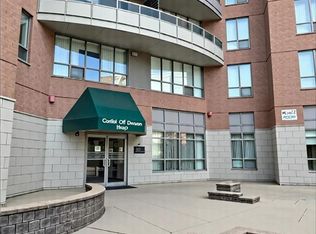
Bright, updated and move-in ready, this 1-bedroom, 1-bathroom condo offers a comfortable, low-maintenance lifestyle in an established Mississauga community. With underground parking and access to the fantastic Walden Club, it’s an appealing option for first-time buyers, downsizers or anyone looking for easy condo living. Even better, the building has a welcoming, neighbourly feel, with many long-time residents who still call this home. Inside, the suite feels warm and inviting, with laminate flooring throughout and an open-concept living and dining area that makes great use of the space. A large window fills the room with natural light, while the barnboard feature wall and electric fireplace add character and create a cozy focal point. The updated kitchen is both stylish and functional, featuring white soft-close cabinetry, quartz countertops, classic subway tile backsplash, pantry storage and modern glass pendant lighting all complemented by stainless steel appliances. The bedroom is bright and comfortable with a large window, ceiling fan and plenty of storage. The sliding-door closet features built-in organizers and drawers, with a separate linen closet providing even more space. The 4-piece bathroom offers tile flooring, a tub/shower combination with tiled surround, vanity and medicine cabinet. And there’s more to enjoy beyond your front door. Residents have access to the Walden Club, offering an impressive range of amenities including an outdoor pool, gym, sauna, squash/racquet court, tennis court, playground, BBQ patio, party/pool room, library and kitchenette. Community trails provide another great way to get outside and enjoy the neighbourhood. To top things off you are easy access to the GO and commuter routes. Updated, welcoming and easy to maintain, this is a condo that offers more than just a place to live. It’s a chance to become part of an established community and enjoy some fantastic amenities. Simply move in and enjoy!
For sale
C$399,988
1110 Walden Cir #312, Mississauga, ON L5J 4R3
1beds
624sqft
Condo/Apt Unit, Residential, Condominium
Built in ----
-- sqft lot
$-- Zestimate®
C$641/sqft
C$713/mo HOA
What's special
Underground parkingLaminate flooring throughoutBarnboard feature wallElectric fireplaceUpdated kitchenWhite soft-close cabinetryQuartz countertops
- 18 hours |
- 5 |
- 1 |
Zillow last checked:
Listing updated:
Listed by:
Lisa Hartsink, Broker of Record,
Coldwell Banker Elevate Realty, Brokerage
Source: ITSO,MLS®#: 40854950Originating MLS®#: Cornerstone Association of REALTORS®
Facts & features
Interior
Bedrooms & bathrooms
- Bedrooms: 1
- Bathrooms: 1
- Full bathrooms: 1
- Main level bathrooms: 1
- Main level bedrooms: 1
Kitchen
- Level: Main
Heating
- Forced Air
Cooling
- Central Air
Appliances
- Included: Dishwasher
- Laundry: In-Suite
Features
- Elevator
- Windows: Window Coverings
- Number of fireplaces: 1
- Fireplace features: Electric
Interior area
- Total structure area: 624
- Total interior livable area: 624 sqft
- Finished area above ground: 624
Video & virtual tour
Property
Parking
- Total spaces: 1
- Parking features: Garage Door Opener, Covered
- Garage spaces: 1
- Details: Assigned Space: 90L1
Features
- Stories: 1
- Frontage type: West
Lot
- Features: Urban, Highway Access, Major Highway, Public Transit, Schools, Shopping Nearby
Details
- Parcel number: 193400031
- Zoning: RM 7D4
Construction
Type & style
- Home type: Condo
- Architectural style: Apartment
- Property subtype: Condo/Apt Unit, Residential, Condominium
- Attached to another structure: Yes
Materials
- Other
- Roof: Other
Condition
- 31-50 Years
- New construction: No
Utilities & green energy
- Sewer: Sewer (Municipal)
- Water: Municipal
Community & HOA
HOA
- Has HOA: Yes
- Amenities included: Barbecue, Elevator(s), Fitness Center, Game Room, Guest Suites, Party Room, Pool
- Services included: Heat, Water, Cable, Cac, Common Elements, Bldg Ins
- HOA fee: C$713 monthly
Location
- Region: Mississauga
Financial & listing details
- Price per square foot: C$641/sqft
- Annual tax amount: C$2,480
- Date on market: 8/26/2026
- Inclusions: Dishwasher, Garage Door Opener, Window Coverings, All Window Coverings Including Hardware; Electric Light Fixtures And Ceiling Fans With Remotes; All Bathroom Mirrors; Existing Microwave, stove, Fridge, Dishwasher; All Underground Garage Door Openers And Remotes; Clothes Washer And Clothes Dryer; Tv And Wall Mounts
- Exclusions: None
Price history
| Date | Event | Price |
|---|---|---|
| 8/26/2026 | Listed for sale | C$399,988C$641/sqft |
Source:  TRREB #W13713604 Report a problem TRREB #W13713604 Report a problem | ||
Public tax history
Tax history is unavailable.
Climate risks
Neighborhood: L5J
Nearby schools
GreatSchools rating
No schools nearby
We couldn't find any schools near this home.
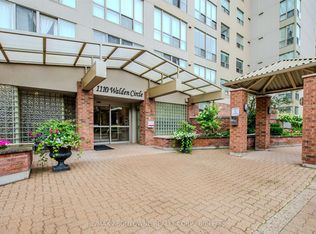
- C$559,9002 bd2 ba-- sqft1110 Walden Cir #903, Mississauga, ON L5J4R3For Sale
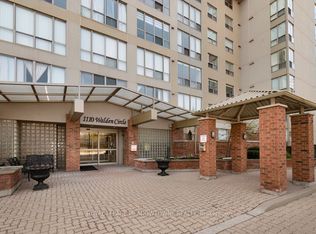
- C$470,0002 bd2 ba-- sqft1110 Walden Cir #905, Mississauga, ON L5J4R3For Sale
- C$528,0002 bd2 ba-- sqft1110 Walden Cir #102, Mississauga, ON L5J4R3For Sale

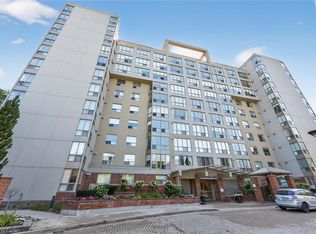
- C$559,9002 bd2 ba1k sqft1110 Walden Cir #507, Mississauga, ON L5J4R3Sold
- C$1,057,0003 bd4 ba-- sqft1160 Walden Cir #1, Mississauga, ON L5J4J9For Sale
- C$1,089,0003 bd3 ba-- sqft1160 Walden Cir #6, Mississauga, ON L5J4J9For Sale
- C$989,0003 bd2 ba-- sqft1924 Balsam Ave, Mississauga, ON L5J1L2For Sale
- C$649,0002 bd2 ba-- sqft1271 Walden Cir #403, Mississauga, ON L5J4R4For Sale
Similar homes
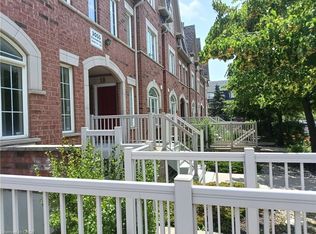
- C$399,9991 bd1 ba600 sqft3055 Elmcreek Rd #5, Mississauga, ON L5B 4J9For Sale
 MLS ID #40856754, Donna Ross, Salesperson, One Percent Realty Ltd.. ITSO
 - C$439,9002 bd2 ba823 sqft4640 Kimbermount Ave #707, Mississauga, ON L5M 5W6For Sale
 MLS ID #40857272, Michael St. Jean, Salesperson, Michael St. Jean Realty Inc.. ITSO
 - C$570,0002 bd2 ba760 sqft3009 Novar Rd #530, Mississauga, ON L5B 1S4For Sale
 MLS ID #40858099, Neha Jain, Salesperson, META REALTY INC. ITSO
 - C$399,9002 bd1 ba900 sqft155 Hillcrest Ave #302, Mississauga, ON L5B 3Z2For Sale
 MLS ID #40849347, Bradley Wylde, Salesperson, RE/MAX REAL ESTATE CENTRE INC., BROKERAGE. ITSO
 - C$485,0001 bd1 ba607 sqftBower Condo, Oakville, ON L6H 0X2For SaleMLS ID #40855025, Justin Jeffery, Salesperson, Royal Lepage Real Estate Associates. ITSO
- C$410,0002 bd2 ba859 sqftTannery Square, Mississauga, ON L5M 6T6For SaleMLS ID #40854934, David Ryan Nakkila, Salesperson, Right at Home Realty. ITSO
- C$399,9901 bd1 ba600 sqft223 Webb Dr #908, Mississauga, ON L5B 0E8For SaleMLS ID #40769345, Erin Holowach, Salesperson, ComFree. ITSO
- C$379,9001 bd1 ba835 sqft1333 Bloor St #718, Mississauga, ON L4Y 3T6For SaleMLS ID #40854786, Andrew Rymes, Salesperson, Royal LePage Burloak Real Estate Services. ITSO
- C$487,8001 bd1 ba710 sqft1480 Bishops Gate #406, Oakville, ON L6M 4N4For SaleMLS ID #40858160, Patricia Longmore, Salesperson, RE/MAX Realty Specialists Inc.. ITSO
- C$376,8001 bd1 ba732 sqftOakhill, Oakville, ON L6K 3R5For SaleMLS ID #40852876, Ana Jedryk, Salesperson, Right at Home Realty. ITSO
- C$389,9002 bd2 ba930 sqft4005 Kilmer Dr #202, Burlington, ON L7M 4M2For SaleMLS ID #40848892, Miriam Chamberlain, Salesperson, RE/MAX Escarpment Realty Inc.. ITSO
- C$429,0002 bd2 ba661 sqft1940 Ironstone Dr #808, Burlington, ON L7L 0E4For SaleMLS ID #40857653, Gianna Schiralli, Broker, RE/MAX Aboutowne Realty Corp.. ITSO
- C$392,0001 bd1 ba731 sqft20 Speers Rd #304, Oakville, ON L6K 3R5For SaleMLS ID #40850247, Deborah Bennet, Salesperson, Century 21 Miller Real Estate Ltd.. ITSO
- C$588,0002 bd2 ba830 sqftM-City, Mississauga, ON L5B 0M3New ConstructionMLS ID #40857916, Valeria Zhibareva, Broker, RE/MAX Escarpment Realty Inc.. ITSO
- C$399,9001 bd1 ba619 sqft1451 Walkers Line #108, Burlington, ON L7M 4P1For SaleMLS ID #40856549, Jake Lyons, Broker, Coldwell Banker-Burnhill Realty. ITSO
- C$379,0001 bd1 ba550 sqft32 Tannery St #608, Mississauga, ON L5M 6T6For SaleMLS ID #40809525, Brad Miller, Broker, Century 21 Miller Real Estate Ltd.. ITSO
- C$280,0001 bd1 ba622 sqft785 Browns Line #17, Toronto, ON M8W 3V8For SaleMLS ID #40855488, Shelton Martins, Salesperson, Keller Williams Edge Realty. ITSO
- C$390,0001 bd1 ba624 sqft6720 Glen Erin Dr #312, Mississauga, ON L5N 3K8For SaleMLS ID #40838943, Brooke Hicks, Broker, Royal LePage Burloak Real Estate Services. ITSO
- C$449,9001 bd1 ba549 sqft75 Eglinton Ave W #1601, Mississauga, ON L5R 0E5For SaleMLS ID #40835214, Dave Ramautor, Salesperson, Royal LePage Wolle Realty. ITSO
- C$495,0001 bd1 ba626 sqftPark Mansion, Mississauga, ON L5R 3K4For SaleMLS ID #40855925, Joette Fielding, Broker, RE/MAX Aboutowne Realty Corp.. ITSO
