Bright and beautifully maintained 1 bed + den, 1.5 bath condo in a highly convenient Burlington location. This 661 sq ft suite features floor-to-ceiling windows, laminate flooring throughout, and unobstructed Niagara Escarpment views. Open-concept kitchen with maple cabinetry, subway tile backsplash, track lighting, and centre island with breakfast bar. Spacious living area with walk-out to private balcony with glass railings and wood-look tile decking. Primary bedroom offers balcony access, feature accent wall, double closets, and semi-ensuite access to 4-piece bath with espresso vanity. Versatile den ideal for office or flex space. Includes 2-piece powder room, in-suite laundry, and 1 underground parking space. Exceptional building amenities include ample visitor parking, gym, yoga studio, billiards lounge, games room, party room, and landscaped outdoor terrace with BBQs and pergolas. Steps to Metro, cafes, restaurants, transit, and quick access to QEW, 407, and Appleby GO.
For sale
C$439,900
1940 Ironstone Dr #808, Burlington, ON L7L 0E4
2beds
661sqft
Condo/Apt Unit, Residential, Condominium
Built in 2013
-- sqft lot
$-- Zestimate®
C$666/sqft
C$642/mo HOA
What's special
Floor-to-ceiling windowsLaminate flooring throughoutUnobstructed niagara escarpment viewsOpen-concept kitchenMaple cabinetrySubway tile backsplashTrack lighting
- 89 days |
- 16 |
- 0 |
Zillow last checked:
Listing updated:
Listed by:
Gianna Schiralli, Broker,
RE/MAX Aboutowne Realty Corp.
Source: ITSO,MLS®#: 40828043Originating MLS®#: Cornerstone Association of REALTORS®
Facts & features
Interior
Bedrooms & bathrooms
- Bedrooms: 2
- Bathrooms: 2
- Full bathrooms: 1
- 1/2 bathrooms: 1
- Main level bathrooms: 2
- Main level bedrooms: 1
Other
- Level: Main
Bedroom
- Level: Lower
Bathroom
- Features: 2-Piece
- Level: Main
Other
- Features: 4-Piece
- Level: Main
Kitchen
- Level: Main
Laundry
- Level: Main
Other
- Level: Main
Heating
- Forced Air, Natural Gas
Cooling
- Central Air
Appliances
- Laundry: In-Suite
Features
- Other
- Basement: None
- Has fireplace: No
Interior area
- Total structure area: 661
- Total interior livable area: 661 sqft
- Finished area above ground: 661
Video & virtual tour
Property
Parking
- Total spaces: 1
- Parking features: Guest
- Garage spaces: 1
- Details: Assigned Space: 101
Features
- Stories: 1
- Patio & porch: Open
- Frontage type: North
Lot
- Features: Urban, Highway Access, Place of Worship, Public Transit, Shopping Nearby
Details
- Parcel number: 259270160
- Zoning: UCR1-388
Construction
Type & style
- Home type: Condo
- Property subtype: Condo/Apt Unit, Residential, Condominium
- Attached to another structure: Yes
Materials
- Stucco
- Roof: Other
Condition
- 6-15 Years
- New construction: No
- Year built: 2013
Utilities & green energy
- Sewer: Sewer (Municipal)
- Water: Municipal
Community & HOA
HOA
- Has HOA: Yes
- Amenities included: Concierge, Fitness Center, Game Room, Media Room, Party Room, Roof Deck, Parking
- Services included: Insurance, Common Elements, Heat, Water
- HOA fee: C$642 monthly
Location
- Region: Burlington
Financial & listing details
- Price per square foot: C$666/sqft
- Annual tax amount: C$2,954
- Date on market: 5/8/2026
- Inclusions: Other, Fridge, Stove, Dishwasher, Built-In Microwave, Washer & Dryer, All Electrical Light Fixtures, All Window Coverings, 1 Parking Spot
G
Gianna Schiralli, Broker
By pressing Contact Agent, you agree that the real estate professional identified above may call/text you about your search, which may involve use of automated means and pre-recorded/artificial voices. You don't need to consent as a condition of buying any property, goods, or services. Message/data rates may apply. You also agree to our Terms of Use. Zillow does not endorse any real estate professionals. We may share information about your recent and future site activity with your agent to help them understand what you're looking for in a home.
Price history
| Date | Event | Price |
|---|---|---|
| 6/11/2026 | Price change | C$439,900-1.1%C$666/sqft |
Source:  TRREB #W13102474 Report a problem TRREB #W13102474 Report a problem | ||
| 5/8/2026 | Listed for sale | C$445,000-1.1%C$673/sqft |
Source: TRREB #W13102474 Report a problem | ||
| 12/22/2020 | Listing removed | C$449,999C$681/sqft |
Source: Union Capital Realty #W4997593 Report a problem | ||
| 11/23/2020 | Price change | C$449,999-2.2%C$681/sqft |
Source: Union Capital Realty #W4997593 Report a problem | ||
| 11/11/2020 | Listed for sale | C$459,900C$696/sqft |
Source: Union Capital Realty #W4997593 Report a problem | ||
Public tax history
Tax history is unavailable.
Climate risks
Neighborhood: Corporate Drive
Nearby schools
GreatSchools rating
No schools nearby
We couldn't find any schools near this home.
- C$---- bd-- ba-- sqft1940 Ironstone Dr #502, Burlington, ON L7L0E4Off Market
- C$---- bd-- ba-- sqft1940 Ironstone Dr #211, Burlington, ON L7L0E4Off Market
- C$429,9991 bd2 ba523 sqft1940 Ironstone Dr #419, Burlington, ON L7L0E4For Sale

- C$---- bd-- ba-- sqft1940 Ironstone Dr #707, Burlington, ON L7L0E4Off Market
- C$---- bd-- ba-- sqft1940 Ironstone Dr #404, Burlington, ON L7L0E4Off Market
- C$---- bd-- ba-- sqft1940 Ironstone Dr #1104, Burlington, ON L7L0E4Off Market
- C$--1 bd2 ba645 sqft1940 Ironstone Dr #311, Burlington, ON L7L0E4Off Market
- C$---- bd-- ba-- sqft1940 Ironstone Dr UNIT 1507, Burlington, ON L7L0E4Off Market
Similar homes
- C$439,0001 bd2 ba645 sqft1940 Ironstone Dr #1006, Burlington, ON L7L 0E4For Sale
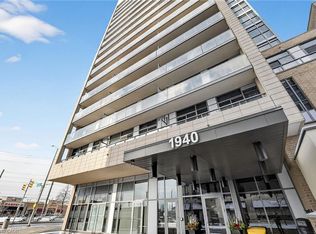 MLS ID #40844897, Jennifer Markowitz, Salesperson, Royal LePage State Realty Inc.. ITSO
 - C$460,0002 bd2 ba664 sqft5220 Dundas St #D422, Burlington, ON L7L 0J4For Sale
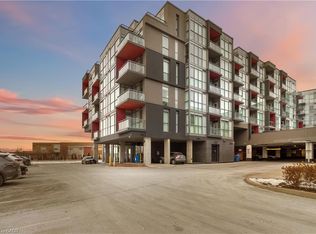 MLS ID #40852900, Douglas Pemberton, Salesperson, Sutton Group Summit Realty Inc.. ITSO
 - C$411,9991 bd1 ba529 sqft5010 Corporate Dr Unit 307, Burlington, ON L7L 0H6For Sale
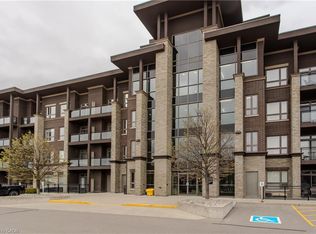 MLS ID #40831240, Tanya Rocca, Salesperson, Royal LePage Burloak Real Estate Services. ITSO
 - C$439,0001 bd1 ba532 sqftVibe, Burlington, ON L7L 0H7For Sale
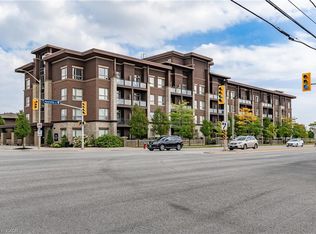 MLS ID #40851912, Matthew Daniel Tamburello, Broker, RIGHT AT HOME REALTY BROKERAGE. ITSO
 - C$424,9002 bd2 ba930 sqft4005 Kilmer Dr #202, Burlington, ON L7M 4M2For SaleMLS ID #40848892, Miriam Chamberlain, Salesperson, RE/MAX Escarpment Realty Inc.. ITSO
- C$459,9001 bd1 ba735 sqft2065 Appleby Line #306, Burlington, ON L7L 7H2For SaleMLS ID #40851817, Sarah Stephenson Logue, Broker of Record, RE/MAX Escarpment Team Logue Realty Inc.. ITSO
- C$449,9002 bd2 ba637 sqft5220 Dundas St #508, Burlington, ON L7L 0J4For SaleMLS ID #40842812, Diana Gallacher, Salesperson, Royal LePage State Realty Inc.. ITSO
- C$589,0001 bd2 ba802 sqft1940 Ironstone Dr #304, Burlington, ON L7L 0E4For SaleMLS ID #40849345, Carlo L Silvestri, Broker, RE/MAX Real Estate Centre Inc.. ITSO
- C$624,9002 bd2 ba918 sqftIronstone Condominiums, Burlington, ON L7L 0E4For SaleMLS ID #40810174, Jeff Robson, Salesperson, RE/MAX Escarpment Realty Inc.. ITSO
- C$399,9901 bd1 ba535 sqftVibe, Burlington, ON L7L 0H6For SaleMLS ID #40836318, Ajay Bassi, Salesperson, RE/MAX Escarpment Realty Inc.. ITSO
- C$450,0001 bd1 ba709 sqft5317 Upper Middle Rd #312, Burlington, ON L7L 0G8For SaleMLS ID #40830299, Barbara Ann Reidy, Salesperson, Right at Home Realty. ITSO
- C$499,9002 bd2 ba684 sqft5240 Dundas St #B202, Burlington, ON L7L 0J6For SaleMLS ID #40847192, Sarah Stephenson Logue, Broker of Record, RE/MAX Escarpment Team Logue Realty Inc.. ITSO
- C$512,9001 bd1 ba893 sqft2035 Appleby Line #307, Burlington, ON L7L 7G8For SaleMLS ID #40851987, Brad Rayner, Salesperson, Keller Williams Edge Realty. ITSO
- C$449,0002 bd1 ba719 sqftHalton Condominium Corp No. 241, Burlington, ON L7M 4C4For SaleMLS ID #40824256, Robert Cekan, Broker, Real Broker Ontario Ltd.. ITSO
- C$439,0002 bd1 ba825 sqft2040 Cleaver Ave #206, Burlington, ON L7M 4C4For SaleMLS ID #40838417, Sarah Stephenson Logue, Broker of Record, RE/MAX Escarpment Team Logue Realty Inc.. ITSO
- C$424,9001 bd1 ba572 sqft5240 Dundas St Unit B505, Burlington, ON L7L 0J6For SaleMLS ID #40841436, Patty Oliveira, Broker, Royal LePage Burloak Real Estate Services. ITSO
- C$439,8881 bd1 ba612 sqft2087 Fairview St #702, Burlington, ON L7R 0E5For SaleMLS ID #40850911, Kayla Smith, Salesperson, RE/MAX Escarpment Realty Inc.. ITSO
- C$429,9001 bd1 ba595 sqft3060 Rotary Way Unit 303, Burlington, ON L7M 0G9For SaleMLS ID #40845274, Tracey Flanigan, Broker, Royal LePage Burloak Real Estate Services. ITSO
- C$429,0001 bd1 ba746 sqft1451 Walkers Line #313, Burlington, ON L7M 4P1For SaleMLS ID #40839852, Kelsi Cumberland, Broker, RE/MAX Escarpment Realty Inc.. ITSO
- C$425,9001 bd1 ba572 sqftLink Condo, Burlington, ON L7L 0J6New ConstructionMLS ID #40821496, Evan Dimichele, Broker, RE/MAX Escarpment Realty Inc.. ITSO
