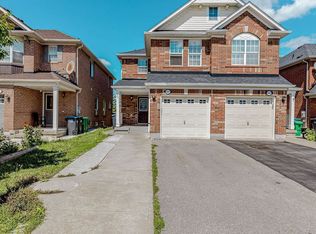
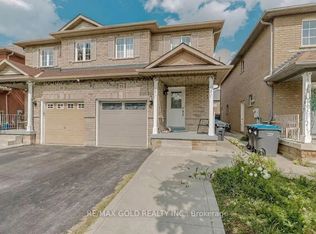
Beautifully Maintained Semi-Detached Home in Desirable Castlemore, Brampton! Pride of ownership shines throughout this inviting home, featuring separate living and family rooms, a spacious eat-in kitchen, and a warm, functional layout ideal for comfortable family living. Enjoy the opportunity to own a modern home in a sought-after neighborhood, conveniently located close to schools, parks, shopping, public transit, and other essential amenities. An excellent opportunity for first-time buyers and growing families looking for comfort, convenience, and value in a prime location. A must-see property-don't miss out!
For sale
C$799,900
34 Herdwick St, Brampton, ON L6S 6L7
4beds
4baths
Single Family Residence
Built in ----
230 Square Feet Lot
$-- Zestimate®
C$--/sqft
C$-- HOA
What's special
Spacious eat-in kitchenWarm functional layout
- 1 day
- 10
- 0
Zillow last checked:
Listing updated:
Listed by:
HOMELIFE/MIRACLE REALTY LTD
Source: TRREB,MLS®#: W14142442 Originating MLS®#: Toronto Regional Real Estate Board
Facts & features
Interior
Bedrooms & bathrooms
- Bedrooms: 4
- Bathrooms: 4
Heating
- Forced Air, Gas
Cooling
- Central Air
Features
- In-Law Suite
- Basement: Partially Finished
- Has fireplace: No
Interior area
- Living area range: 1100-1500 null
Video & virtual tour
Property
Parking
- Total spaces: 3
- Parking features: Private
- Has garage: Yes
Accessibility
- Accessibility features: 32 Inch Min Doors
Features
- Stories: 2
- Exterior features: Privacy
- Pool features: None
- Has view: Yes
- View description: Clear
Lot
- Size: 230 Square Feet
- Features: Hospital, Library, Park, Place Of Worship, Public Transit, Irregular Lot
- Topography: Flat
Details
- Parcel number: 142091135
Construction
Type & style
- Home type: SingleFamily
- Property subtype: Single Family Residence
Materials
- Brick
- Foundation: Block
- Roof: Asphalt Shingle
Utilities & green energy
- Sewer: Sewer
- Water: Lake/River
Community & HOA
Community
- Security: Carbon Monoxide Detector(s), Smoke Detector(s)
Location
- Region: Brampton
Financial & listing details
- Annual tax amount: C$5,898
- Date on market: 11/3/2026
Price history
Price history is unavailable.
Public tax history
Tax history is unavailable.
Climate risks
Neighborhood: Gore Industrial North
Nearby schools
GreatSchools rating
No schools nearby
We couldn't find any schools near this home.
Similar homes
- C$821,6004 bd3 ba-- sqft18 Herdwick St, Brampton, ON L6S 6L7For Sale
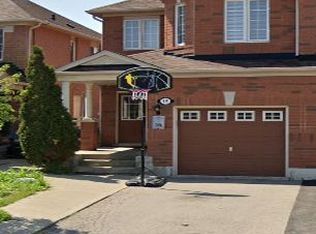 MLS ID #W14120632, RE/MAX REALTY SERVICES INC.. TRREB
- C$834,9994 bd4 ba-- sqft61 Herdwick St, Brampton, ON L6S 6L6For Sale
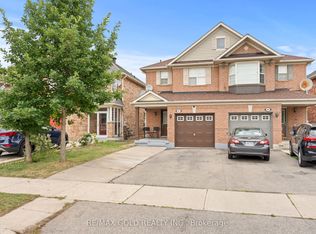 MLS ID #W13825894, RE/MAX GOLD REALTY INC.. TRREB
- C$865,0004 bd4 ba-- sqft123 Bighorn Cres, Brampton, ON L6R 1G2For Sale
 MLS ID #W14133122, RE/MAX CHAMPIONS REALTY INC.. TRREB
- C$799,9004 bd4 ba-- sqft35 Ridgefield Ct, Brampton, ON L6P 1B4For Sale
 MLS ID #W13821172, RE/MAX GOLD REALTY INC.. TRREB
