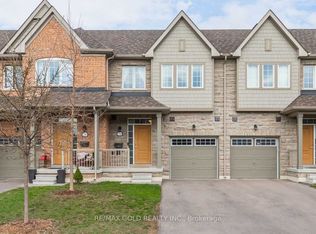
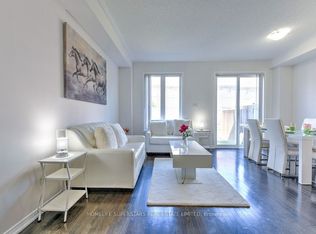
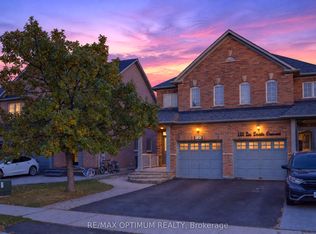
Very well maintained north facing 2 Storey Home with Brick Exterior and Great Location ,CozyAmbience,Modern Kitchen with Granite Counter and Stainless Appliances,Breakfast Bar.Eat-inKitchen with W/O to Backyard.Open concept Living/Dinning with Hardwood Floors.3 SpaciousBedrooms on second floor.Master Bedroom with semi-ensuite bathroom and Closet.Finished basementwith open concept with 3 pieces bathroom and recreation family use.Steps toTransit,shopping,Schools,Hwy 427,407,colose to Vaughan city,Goremeadow library and much more. No Side Walk.
For sale
C$769,900
82 Utopia Way, Brampton, ON L6P 4A5
4beds
3baths
Townhouse
Built in ----
2,250 Square Feet Lot
$-- Zestimate®
C$--/sqft
C$-- HOA
What's special
North facingBrick exteriorCozy ambienceStainless appliancesBreakfast barHardwood floors
- 14 hours
- 5
- 0
Zillow last checked:
Listing updated:
Listed by:
RE/MAX GOLD REALTY INC.
Source: TRREB,MLS®#: W14191702 Originating MLS®#: Toronto Regional Real Estate Board
Facts & features
Interior
Bedrooms & bathrooms
- Bedrooms: 4
- Bathrooms: 3
Heating
- Forced Air, Gas
Cooling
- Central Air
Appliances
- Included: Built-In Oven
Features
- Flooring: Carpet Free
- Basement: Finished
- Has fireplace: No
Interior area
- Living area range: 1100-1500 null
Video & virtual tour
Property
Parking
- Total spaces: 2
- Parking features: Private, Garage Door Opener
- Has garage: Yes
Features
- Stories: 2
- Pool features: None
Lot
- Size: 2,250 Square Feet
Details
- Parcel number: 200000012
Construction
Type & style
- Home type: Townhouse
- Property subtype: Townhouse
Materials
- Brick
- Foundation: Concrete
- Roof: Asphalt Shingle
Utilities & green energy
- Sewer: Sewer
Community & HOA
Location
- Region: Brampton
Financial & listing details
- Annual tax amount: C$4,809
- Date on market: 11/18/2026
Price history
Price history is unavailable.
Public tax history
Tax history is unavailable.
Climate risks
Neighborhood: Bram East
Nearby schools
GreatSchools rating
No schools nearby
We couldn't find any schools near this home.
Similar homes
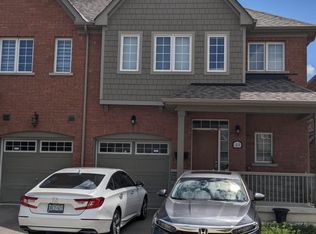
- C$799,9003 bd3 ba-- sqft4 Utopia Way, Brampton, ON L6P 4A6For Sale
 MLS ID #W14102084, RE/MAX GOLD REALTY INC.. TRREB
- C$799,9004 bd3 ba-- sqft77 Sea Drifter Cres, Brampton, ON L6P 4B1For Sale
 MLS ID #W14133206, RE/MAX GOLD REALTY INC.. TRREB
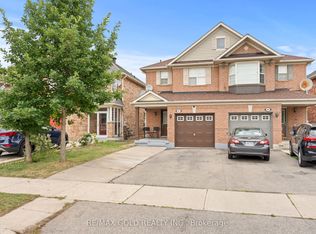
- C$799,9004 bd4 ba-- sqft61 Herdwick St, Brampton, ON L6S 6L6For Sale
 MLS ID #W14179822, RE/MAX GOLD REALTY INC.. TRREB
- C$899,9004 bd4 ba-- sqft120 Zia Dodda Cres, Brampton, ON L6P 1T4For Sale
 MLS ID #W14177566, RE/MAX OPTIMUM REALTY. TRREB
