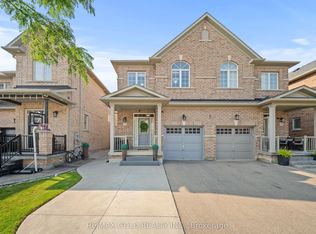
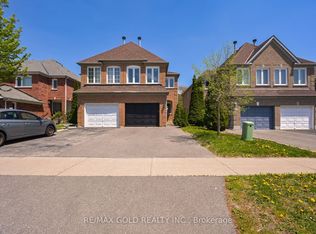
With Close Proximity To Hwy 50 & Vaughan, This Stunning 3-Bdrm, 3-Washroom Semi-Detached Home Is Nestled In The Highly Sought-After Family Neighbourhood Of Castlemore! This Meticulously Maintained Greenpark-Built Home Offers Approx. 2,100 Sq. Ft. Of Beautifully Designed Living Space, Featuring Soaring 9' Ceilings & A Bright Open-Concept Layout. Enjoy A Private Primary Retreat On Its Own Level, Complete With A Luxurious 5-Pc Ensuite, Walk-In Closet & Private Balcony! The Large Upgraded Eat-In Kitchen Features Extended Cabinetry, S/S Appliances, Centre-Island Breakfast Bar, Quartz Countertops & A Massive Pantry Area. The Spacious Family Room Showcases A Built-In Wall Unit & Cozy Electric Fireplace. Concrete Surround Adds To The Home's Low-Maintenance Appeal. A Beautiful Family Home In A Prime Location With Excellent Access To Major Highways, Vaughan & Everyday Amenities!
Under contract
C$869,000
116 Lesabre Cres, Brampton, ON L6P 3Z9
3beds
3baths
Single Family Residence
Built in ----
2,435 Square Feet Lot
$-- Zestimate®
C$--/sqft
C$-- HOA
What's special
Bright open-concept layoutWalk-in closetPrivate balconyLarge upgraded eat-in kitchenExtended cabinetryCentre-island breakfast barQuartz countertops
- 52 days
- 8
- 0
Zillow last checked:
Listing updated:
Listed by:
RE/MAX GOLD REALTY INC.
Source: TRREB,MLS®#: W13723008 Originating MLS®#: Toronto Regional Real Estate Board
Originating MLS®#: Toronto Regional Real Estate BoardFacts & features
Interior
Bedrooms & bathrooms
- Bedrooms: 3
- Bathrooms: 3
Primary bedroom
- Level: Third
- Dimensions: 5.63 x 3.96
Bedroom 2
- Level: Second
- Dimensions: 3.96 x 2.83
Bedroom 3
- Level: Second
- Dimensions: 4.57 x 2.81
Breakfast
- Level: Main
- Dimensions: 5.48 x 2.59
Dining room
- Level: Main
- Dimensions: 5.48 x 3.04
Family room
- Level: Second
- Dimensions: 5.64 x 3.65
Kitchen
- Level: Main
- Dimensions: 5.48 x 2.59
Heating
- Forced Air, Gas
Cooling
- Central Air
Features
- Storage
- Flooring: Carpet Free
- Basement: Unfinished
- Has fireplace: Yes
- Fireplace features: Electric, Living Room
Interior area
- Living area range: 2000-2500 null
Video & virtual tour
Property
Parking
- Total spaces: 3
- Parking features: Private
- Has garage: Yes
Features
- Stories: 3
- Pool features: None
Lot
- Size: 2,435 Square Feet
Details
- Parcel number: 143672128
Construction
Type & style
- Home type: SingleFamily
- Property subtype: Single Family Residence
Materials
- Brick, Stone
- Foundation: Concrete
- Roof: Asphalt Shingle
Utilities & green energy
- Sewer: Sewer
Community & HOA
Location
- Region: Brampton
Financial & listing details
- Annual tax amount: C$7,132
- Date on market: 8/28/2026
Price history
Price history is unavailable.
Public tax history
Tax history is unavailable.
Climate risks
Neighborhood: Bram East
Nearby schools
GreatSchools rating
No schools nearby
We couldn't find any schools near this home.

Similar homes
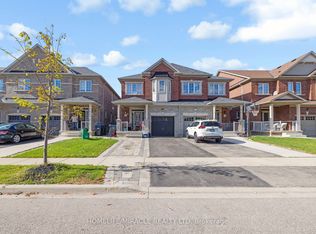
- C$979,9996 bd4 ba-- sqft45 Biddens Sq, Brampton, ON L6P 3P9For Sale
 MLS ID #W13874156, RE/MAX GOLD REALTY INC.. TRREB
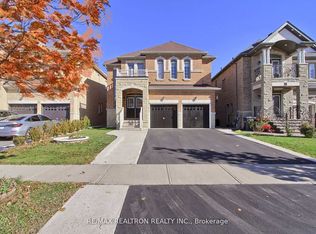
 - C$899,9004 bd4 ba-- sqft171 Fernforest Dr, Brampton, ON L6R 1L7For Sale
 MLS ID #W13840338, RE/MAX GOLD REALTY INC.. TRREB
 - C$849,0005 bd4 ba-- sqft88 Sundridge St, Brampton, ON L7A 1J8For Sale
 MLS ID #W14081638, REBEST REALTY INC.. TRREB
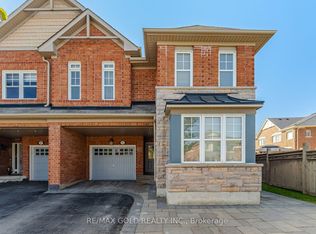
 - C$1,249,9004 bd4 ba-- sqft26 Drummondville Dr, Brampton, ON L6P 3M9For Sale
 MLS ID #W13796856, RE/MAX GOLD REALTY INC.. TRREB
