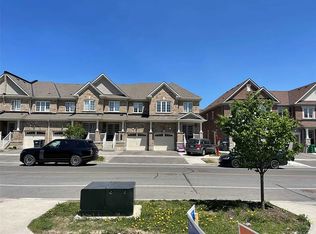
Welcome to this Freehold 3-bedroom, 4-bathroom townhouse offering a beautiful living space in Northwest Brampton. The open-concept main floor features combined living and dining areas with a walkout to the backyard, creating an ideal layout for everyday living and entertaining. The modern kitchen includes a large centre island and ample workspace. Freshly painted throughout. The second floor offers three spacious bedrooms, including a primary bedroom with ensuite, plus a second full bathroom. The finished basement adds valuable living space with a recreation room, full bathroom, and laundry room. Enjoy a fully fenced backyard with a deck, patio stone seating area, green space, and garden. Parking includes a built-in garage and private driveway. Minutes to Hwy. 410, Mount Pleasant GO Station, Fortinos, Walmart, Creditview Sandalwood Park, and schools including Edenbrook Hill Public School and St. Angela Merici Catholic Elementary School. A great opportunity to own in a sought-after Brampton neighbourhood. Book your private showing today.
Under contract
C$735,000
492 Queen Mary Dr, Brampton, ON L7A 4N3
3beds
4baths
Townhouse
Built in ----
1,844 Square Feet Lot
$-- Zestimate®
C$--/sqft
C$-- HOA
What's special
- 20 days
- 8
- 0
Zillow last checked:
Listing updated:
Listed by:
ROYAL LEPAGE SIGNATURE REALTY
Source: TRREB,MLS®#: W13839284 Originating MLS®#: Toronto Regional Real Estate Board
Originating MLS®#: Toronto Regional Real Estate BoardFacts & features
Interior
Bedrooms & bathrooms
- Bedrooms: 3
- Bathrooms: 4
Heating
- Forced Air, Gas
Cooling
- Central Air
Features
- Other
- Basement: Finished
- Has fireplace: No
Interior area
- Living area range: 1100-1500 null
Video & virtual tour
Property
Parking
- Total spaces: 2
- Parking features: Private
- Has garage: Yes
Features
- Stories: 2
- Pool features: None
Lot
- Size: 1,844 Square Feet
Details
- Parcel number: 142513460
Construction
Type & style
- Home type: Townhouse
- Property subtype: Townhouse
Materials
- Brick
- Foundation: Concrete
- Roof: Shingle
Utilities & green energy
- Sewer: Sewer
Community & HOA
Location
- Region: Brampton
Financial & listing details
- Annual tax amount: C$5,823
- Date on market: 9/29/2026
Price history
Price history is unavailable.
Public tax history
Tax history is unavailable.
Climate risks
Neighborhood: Mount Pleasant
Nearby schools
GreatSchools rating
No schools nearby
We couldn't find any schools near this home.

Similar homes
- C$799,0004 bd4 ba-- sqft14 Hoover Rd, Brampton, ON L7A 4L2For Sale
 MLS ID #W13827874, ROYAL LEPAGE IGNITE REALTY. TRREB
 - C$739,0004 bd4 ba-- sqft72 Fruitvale Cir, Brampton, ON L7A 5B9For Sale
 MLS ID #W13843484, RE/MAX REAL ESTATE CENTRE INC.. TRREB
 - C$805,0005 bd4 ba-- sqft108 Golden Springs Dr, Brampton, ON L7A 4N7For Sale
 MLS ID #W13604328, CENTURY 21 PEOPLE`S CHOICE REALTY INC.. TRREB
 - C$739,0003 bd3 ba-- sqft57 Benhurst Cres, Brampton, ON L7A 5A2For Sale
 MLS ID #W13614242, RE/MAX REAL ESTATE CENTRE INC.. TRREB
