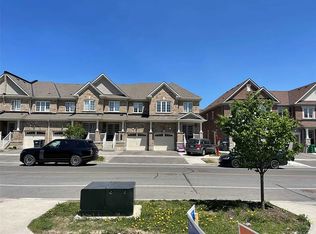
Welcome to this premium 4+1 bedroom, 4-washroom freehold townhouse, offering 1,900 sq. ft. of living space plus a fully finished basement for a total of about 2,350 sq. ft. Located in the highly desirable Wanless Dr. and McLaughlin Rd. area, this 2017-built home features 9-foot ceilings on the main floor, a solid brick exterior, double-door entry, premium laminate flooring on the main level and upper hallway, and oak stairs leading to the second floor. The open-concept kitchen includes quartz countertops, and the washrooms are finished with undermount sinks. The fully finished basement includes a 3-piece washroom, adding extra living space and flexibility. The home is also conveniently located near the New Malala Yousafzai Public School, shopping center, children's parks, and gas stations, making it an excellent choice for families seeking comfort and convenience.
For sale
C$859,000
14 Hoover Rd, Brampton, ON L7A 4L2
4beds
4baths
Townhouse
Built in ----
1,848 Square Feet Lot
$-- Zestimate®
C$--/sqft
C$-- HOA
What's special
- 66 days
- 11
- 0
Zillow last checked:
Listing updated:
Listed by:
ROYAL LEPAGE IGNITE REALTY
Source: TRREB,MLS®#: W13552632 Originating MLS®#: Toronto Regional Real Estate Board
Originating MLS®#: Toronto Regional Real Estate BoardFacts & features
Interior
Bedrooms & bathrooms
- Bedrooms: 4
- Bathrooms: 4
Heating
- Forced Air, Gas
Cooling
- Central Air
Features
- ERV/HRV
- Basement: Finished
- Has fireplace: No
Interior area
- Living area range: 1500-2000 null
Property
Parking
- Total spaces: 2
- Parking features: Other
- Has attached garage: Yes
Features
- Stories: 2
- Pool features: None
- Waterfront features: None
Lot
- Size: 1,848 Square Feet
Details
- Parcel number: 142513688
Construction
Type & style
- Home type: Townhouse
- Property subtype: Townhouse
- Attached to another structure: Yes
Materials
- Brick, Stone
- Foundation: Poured Concrete
- Roof: Asphalt Shingle
Utilities & green energy
- Sewer: Sewer
Community & HOA
Location
- Region: Brampton
Financial & listing details
- Annual tax amount: C$6,303
- Date on market: 7/11/2026
Price history
Price history is unavailable.
Public tax history
Tax history is unavailable.
Climate risks
Neighborhood: Mount Pleasant
Nearby schools
GreatSchools rating
No schools nearby
We couldn't find any schools near this home.

Similar homes
- C$749,0003 bd4 ba-- sqft492 Queen Mary Dr, Brampton, ON L7A 4N3For Sale
 MLS ID #W13742248, ROYAL LEPAGE SIGNATURE REALTY. TRREB
 - C$899,0003 bd3 ba-- sqft3 Callalily Rd, Brampton, ON L7A 0M4For Sale
 MLS ID #W13773914, GET HOME REALTY INC.. TRREB
 - C$879,0003 bd3 ba-- sqft3 Twin Willow Cres, Brampton, ON L7A 1J9For Sale
 MLS ID #W13772528, RE/MAX REAL ESTATE CENTRE INC.. TRREB
 - C$775,0003 bd3 ba-- sqft11 Yately St, Brampton, ON L7A 4R9For Sale
 MLS ID #W13766734, RE/MAX REAL ESTATE CENTRE INC.. TRREB
