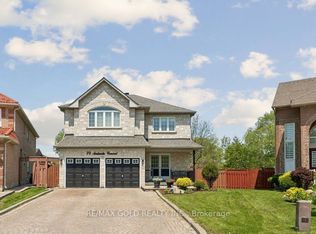
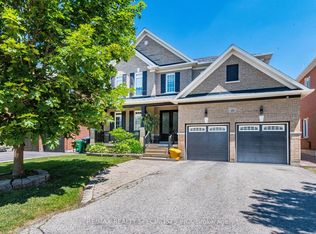
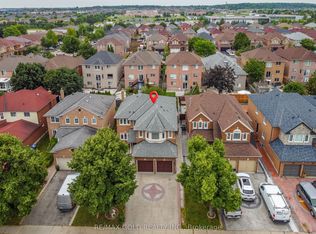
Multi-generational 5 + 3 bedroom detached home on a premium 55 ft lot offering over 4,500 sqft ( incl basement) of bright, spacious living in the highly desirable Vales of Castlemore. Situated in one of the area's most sought-after neighborhoods, this property is conveniently close to top schools, community centres, public transit, and Highway. The main level showcases a gorgeous kitchen elegant and a versatile den for a home office alongside generously sized principal rooms designed for comfortable family living. Extensive upgrades have been completed, including a renovated main floor, upgraded kitchen, 2nd floor washroom, above ground Hot Tub SPA, light fixtures and a rough in sprinkler system. The entrance to the basement from rear yard can easily be used as a separate entry to a potential basement apartment. This an excellent opportunity for investors or multi-generational living. A rare chance to own a turnkey property with significant income potential in a prime location. Includes an above Ground Hot Tub SPA, for Luxurious Elevated Relaxation
For sale
C$1,288,000
7 Royal Links Cir, Brampton, ON L6P 2W9
8beds
5baths
Single Family Residence
Built in ----
4,690 Square Feet Lot
$-- Zestimate®
C$--/sqft
C$-- HOA
What's special
Gorgeous kitchenRenovated main floorUpgraded kitchenLight fixturesRough in sprinkler system
- 6 days |
- 8 |
- 0 |
Zillow last checked:
Listing updated:
Listed by:
RE/MAX GOLD REALTY INC.
Source: TRREB,MLS®#: W13520602 Originating MLS®#: Toronto Regional Real Estate Board
Originating MLS®#: Toronto Regional Real Estate BoardFacts & features
Interior
Bedrooms & bathrooms
- Bedrooms: 8
- Bathrooms: 5
Primary bedroom
- Level: Second
- Dimensions: 5.31 x 5.21
Bedroom
- Level: Basement
- Dimensions: 0 x 0
Bedroom
- Level: Basement
- Dimensions: 0 x 0
Bedroom
- Level: Basement
- Dimensions: 0 x 0
Bedroom 2
- Level: Second
- Dimensions: 4.56 x 3.1
Bedroom 3
- Level: Second
- Dimensions: 4.56 x 3.3
Bedroom 4
- Level: Second
- Dimensions: 3.87 x 3.5
Bedroom 5
- Level: Second
- Dimensions: 4.31 x 3.83
Dining room
- Level: Main
- Dimensions: 8 x 3.29
Family room
- Level: Main
- Dimensions: 4.61 x 4.5
Kitchen
- Level: Main
- Dimensions: 7.02 x 4
Living room
- Level: Main
- Dimensions: 8 x 3.29
Office
- Level: Main
- Dimensions: 3.29 x 2.76
Heating
- Forced Air, Gas
Cooling
- Central Air
Appliances
- Included: Built-In Oven
Features
- Flooring: Carpet Free
- Basement: Separate Entrance,Finished
- Has fireplace: Yes
- Fireplace features: Natural Gas
Interior area
- Living area range: 3000-3500 null
Video & virtual tour
Property
Parking
- Total spaces: 4
- Parking features: Private
- Has garage: Yes
Features
- Stories: 2
- Has private pool: Yes
- Pool features: Above Ground
Lot
- Size: 4,690 Square Feet
Details
- Parcel number: 142191704
Construction
Type & style
- Home type: SingleFamily
- Property subtype: Single Family Residence
Materials
- Brick
- Foundation: Concrete
- Roof: Asphalt Shingle
Utilities & green energy
- Sewer: Sewer
Community & HOA
Location
- Region: Brampton
Financial & listing details
- Annual tax amount: C$10,385
- Date on market: 7/3/2026
RE/MAX GOLD REALTY INC.
RE/MAX GOLD REALTY INC.
By pressing Contact Agent, you agree that the real estate professional identified above may call/text you about your search, which may involve use of automated means and pre-recorded/artificial voices. You don't need to consent as a condition of buying any property, goods, or services. Message/data rates may apply. You also agree to our Terms of Use. Zillow does not endorse any real estate professionals. We may share information about your recent and future site activity with your agent to help them understand what you're looking for in a home.
Price history
Price history is unavailable.
Public tax history
Tax history is unavailable.
Climate risks
Neighborhood: Vales of Castlemore North
Nearby schools
GreatSchools rating
No schools nearby
We couldn't find any schools near this home.

Nearby cities
Nearby neighborhoods
Nearby zip codes
Other Brampton Topics
