Absolutely Stunning, Fully Renovated Semi-Detached Home in the Heart of York University Village! This beautifully updated 3-bedroom home features a finished basement with a separate entrance, offering excellent potential for extended family living or future income opportunities. The modern kitchen boasts stainless steel appliances, while hardwood flooring on the main level and engineered hardwood throughout the second floor and basement provide both elegance and durability. A convenient second-floor laundry rough-in adds future flexibility. Step outside to a sun-filled, professionally interlocked backyard, perfect for relaxing or entertaining. Complete with a double-car garage and meticulously maintained inside and out, this exceptional home is ideally located within walking distance to the subway, York University, parks, schools, shopping, and all essential amenities. A true turnkey property in one of the area's most sought-after communities!
For sale
C$999,000
293 Murray Ross Pkwy, Toronto, ON M3J 3N7
4beds
5baths
Single Family Residence
Built in ----
2,002 Square Feet Lot
$-- Zestimate®
C$--/sqft
C$-- HOA
What's special
Modern kitchenStainless steel appliancesSun-filled professionally interlocked backyardDouble-car garage
- 9 days |
- 49 |
- 1 |
Zillow last checked:
Listing updated:
Listed by:
HOMELIFE LANDMARK REALTY INC.
Source: TRREB,MLS®#: W13572746 Originating MLS®#: Toronto Regional Real Estate Board
Originating MLS®#: Toronto Regional Real Estate BoardFacts & features
Interior
Bedrooms & bathrooms
- Bedrooms: 4
- Bathrooms: 5
Primary bedroom
- Level: Second
- Dimensions: 3.2 x 5.15
Bedroom
- Level: Basement
- Dimensions: 4.69 x 3.5
Bedroom 2
- Level: Second
- Dimensions: 3.86 x 3.5
Bedroom 3
- Level: Second
- Dimensions: 2.89 x 3.68
Dining room
- Level: Main
- Dimensions: 5 x 3.03
Kitchen
- Level: Basement
- Dimensions: 4.55 x 2.64
Kitchen
- Level: Main
- Dimensions: 5 x 3.03
Living room
- Level: Main
- Dimensions: 4.02 x 5.58
Recreation
- Level: Basement
- Dimensions: 4.55 x 2.64
Heating
- Forced Air, Gas
Cooling
- Central Air
Features
- Flooring: Carpet Free
- Basement: Apartment,Finished,Separate Entrance
- Has fireplace: Yes
- Fireplace features: Natural Gas
Interior area
- Living area range: 1500-2000 null
Video & virtual tour
Property
Parking
- Total spaces: 2
- Parking features: None
- Has garage: Yes
Features
- Stories: 2
- Exterior features: Paved Yard
- Pool features: None
- Waterfront features: None
Lot
- Size: 2,002 Square Feet
- Features: Clear View, Fenced Yard, Public Transit, Park, Library, Hospital
Details
- Parcel number: 102450499
Construction
Type & style
- Home type: SingleFamily
- Property subtype: Single Family Residence
Materials
- Brick
- Foundation: Concrete
- Roof: Asphalt Shingle
Utilities & green energy
- Sewer: Sewer
Community & HOA
Location
- Region: Toronto
Financial & listing details
- Annual tax amount: C$4,743
- Date on market: 7/16/2026
HOMELIFE LANDMARK REALTY INC.
HOMELIFE LANDMARK REALTY INC.
By pressing Contact Agent, you agree that the real estate professional identified above may call/text you about your search, which may involve use of automated means and pre-recorded/artificial voices. You don't need to consent as a condition of buying any property, goods, or services. Message/data rates may apply. You also agree to our Terms of Use. Zillow does not endorse any real estate professionals. We may share information about your recent and future site activity with your agent to help them understand what you're looking for in a home.
Price history
Price history is unavailable.
Public tax history
Tax history is unavailable.
Climate risks
Neighborhood: York University Heights
Nearby schools
GreatSchools rating
No schools nearby
We couldn't find any schools near this home.
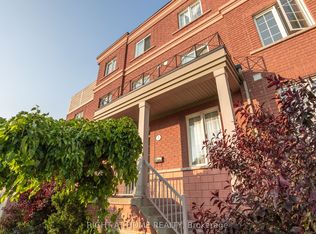
- C$1,308,88812 bd5 ba-- sqft3 Herzberg Gdns, Toronto, ON M3J3P5For Sale
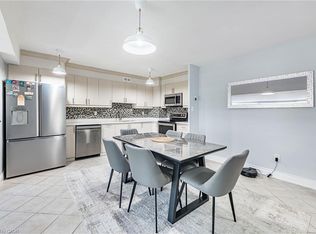
- C$478,8882 bd1 ba1k sqft25 Four Winds Dr #405, Toronto, ON M3J1K8For Sale
- C$375,0002 bd1 ba-- sqft31 Four Winds Dr W #1001, Toronto, ON M3J1K9For Sale

- C$--2 bd1 ba950 sqft31 Four Winds Dr #712, Toronto, ON M3J1K9Off Market
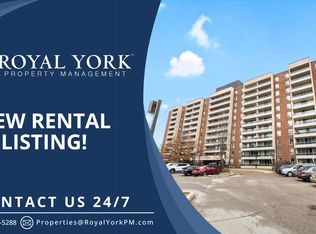
- C$444,4442 bd1 ba-- sqft31 Four Winds Dr W #901, Toronto, ON M3J1K9For Sale
- C$--2 bd1 ba950 sqft31 Four Winds Dr #708, Toronto, ON M3J1K9Off Market
- C$499,0002 bd2 ba-- sqft37 Four Winds Dr #24, Toronto, ON M3J1K7For Sale
- C$2,3002 bd2 ba-- sqft37 Four Winds Dr UNIT 105, Toronto, ON M3J1K7For Rent
Similar homes
- C$999,9994 bd2 ba-- sqft65 Orchardcroft Cres, Toronto, ON M3J 1S7For Sale
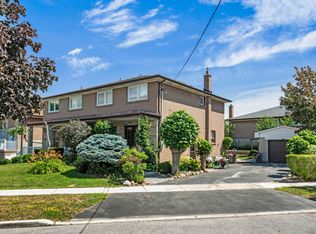 MLS ID #W13562754, NEST SEEKERS INTERNATIONAL REAL ESTATE. TRREB
 - C$965,0004 bd2 ba-- sqft39 Madron Cres, Toronto, ON M3J 1H8For Sale
 MLS ID #W13572330, RE/MAX WEST REALTY INC.. TRREB
 - C$899,8004 bd2 ba-- sqft71 Gambello Cres, Toronto, ON M3J 1W2For Sale
 MLS ID #W13589324, REMAX YOUR COMMUNITY REALTY. TRREB
 - C$899,9994 bd2 ba-- sqft9 Wheatsheaf Cres, Toronto, ON M3N 1P7For Sale
 MLS ID #W13603182, HOMELIFE/MIRACLE REALTY LTD. TRREB
 - C$949,9004 bd3 ba-- sqft27 Villata Gdns, Toronto, ON M3J 1J7For SaleMLS ID #W13417308, RIGHT AT HOME REALTY INC.. TRREB
- C$949,9005 bd3 ba-- sqft20 Sawmill Rd, Toronto, ON M3L 2M2For SaleMLS ID #W13584802, SUTTON GROUP - SUMMIT REALTY INC.. TRREB
- C$849,9004 bd3 ba-- sqft40 Broadoaks Dr, Toronto, ON M3J 1E4For SaleMLS ID #W13602252, ROYAL LEPAGE MAXIMUM REALTY. TRREB
- C$1,050,0003 bd2 ba-- sqft11 Kinnie Ct, Toronto, ON M3N 2S1For SaleMLS ID #W13537208, RE/MAX PREMIER INC.. TRREB
- C$1,049,8007 bd3 ba-- sqft50 Cobb Ave, Toronto, ON M3L 2A3For SaleMLS ID #W13585570, RE/MAX PROFESSIONALS INC.. TRREB
- C$919,9005 bd2 ba-- sqft31 Frankton Cres, Toronto, ON M3J 1C2For SaleMLS ID #W13564960, RIGHT AT HOME REALTY INC.. TRREB
- C$934,9004 bd2 ba-- sqft87 Hullmar Dr, Toronto, ON M3N 2E2For SaleMLS ID #W13580858, ROYAL LEPAGE REALTY PLUS. TRREB
- C$979,9004 bd3 ba-- sqft4 Fennimore Cres, Toronto, ON M3N 1G8For SaleMLS ID #W13523582, RIGHT AT HOME REALTY INC.. TRREB
- C$999,0006 bd3 ba-- sqft6 Monaco Ct, Toronto, ON M3N 1R8For SaleMLS ID #W13484164, RE/MAX GOLD REALTY INC.. TRREB
- C$789,8884 bd3 ba-- sqft246 Grandravine Dr, Toronto, ON M3N 1J3For SaleMLS ID #W13600196, NEW ERA REAL ESTATE. TRREB
- C$918,0004 bd2 ba-- sqft12 Anchor Dr, Toronto, ON M3L 2A6For SaleMLS ID #W13575716, Royal LePage Real Estate Associates. TRREB
- C$989,0004 bd2 ba-- sqft106 Whitburn Cres, Toronto, ON M3M 2S4For SaleMLS ID #W13503906, SALERNO REALTY INC.. TRREB
- C$939,0005 bd4 ba-- sqft14 Yatescastle Dr, Toronto, ON M3L 2B8For SaleMLS ID #W13561498, RE/MAX PREMIER INC.. TRREB
- C$995,1015 bd2 ba-- sqft48 Venetian Cres, Toronto, ON M3N 2L8For SaleMLS ID #W13437230, RE/MAX ULTIMATE REALTY INC.. TRREB
- C$799,9995 bd2 ba-- sqft1 Futura Dr, Toronto, ON M3N 2L6For SaleMLS ID #W13604340, RE/MAX PREMIER INC.. TRREB
- C$799,9003 bd3 ba-- sqft375 Cook Rd #27, Toronto, ON M3J 3T6For SaleMLS ID #W13585500, HOMELIFE/5 STAR REALTY LTD.. TRREB
