Welcome to this spacious all-brick 2-storey home, ideally situated on a quiet, family-friendly crescent in the highly sought-after University Heights neighbourhood. Offering a thoughtfully designed layout, this 4-bedroom residence features a welcoming open foyer, expansive living and dining rooms, a functional kitchen with a bright breakfast area, and a large sunroom with walk-out access to the private backyard. Set on a generous lot backing onto a park, this home offers exceptional privacy and a peaceful setting. Its stately curb appeal is complemented by an oversized driveway and an attached 2-car garage, providing ample parking and convenience. A rare opportunity to own a substantial family home in a prime location, this property presents outstanding value and endless potential to renovate and customize to your own style and vision. Close to schools, parks, public transit, shopping, and York University, this is an opportunity you won't want to miss. Opportunity knocks!!!
For sale
C$965,000
39 Madron Cres, Toronto, ON M3J 1H8
4beds
2baths
Single Family Residence
Built in ----
4,536 Square Feet Lot
$-- Zestimate®
C$--/sqft
C$-- HOA
What's special
Welcoming open foyerFunctional kitchenBright breakfast areaStately curb appealOversized driveway
- 14 hours |
- 22 |
- 0 |
Zillow last checked:
Listing updated:
Listed by:
RE/MAX WEST REALTY INC.
Source: TRREB,MLS®#: W13572330 Originating MLS®#: Toronto Regional Real Estate Board
Originating MLS®#: Toronto Regional Real Estate BoardFacts & features
Interior
Bedrooms & bathrooms
- Bedrooms: 4
- Bathrooms: 2
Primary bedroom
- Level: Second
- Dimensions: 4.22 x 3.28
Bedroom 2
- Level: Second
- Dimensions: 3.35 x 3.05
Bedroom 3
- Level: Second
- Dimensions: 3.18 x 2.75
Bedroom 4
- Level: Second
- Dimensions: 3.02 x 2.79
Dining room
- Level: Ground
- Dimensions: 3.66 x 2.74
Kitchen
- Level: Ground
- Dimensions: 4.32 x 3.35
Living room
- Level: Ground
- Dimensions: 5.08 x 3.63
Recreation
- Level: Basement
- Dimensions: 5.16 x 3.63
Sunroom
- Level: Ground
- Dimensions: 5.31 x 3.05
Utility room
- Level: Basement
- Dimensions: 3.02 x 2.49
Heating
- Forced Air, Gas
Cooling
- Central Air
Features
- Other
- Basement: Finished
- Has fireplace: No
Interior area
- Living area range: 1500-2000 null
Property
Parking
- Total spaces: 6
- Parking features: Private Double
- Has garage: Yes
Features
- Stories: 2
- Pool features: None
Lot
- Size: 4,536 Square Feet
Details
- Parcel number: 102470232
Construction
Type & style
- Home type: SingleFamily
- Property subtype: Single Family Residence
Materials
- Brick
- Foundation: Concrete Block
- Roof: Asphalt Shingle
Utilities & green energy
- Sewer: Sewer
Community & HOA
Location
- Region: Toronto
Financial & listing details
- Annual tax amount: C$4,615
- Date on market: 7/16/2026
RE/MAX WEST REALTY INC.
RE/MAX WEST REALTY INC.
By pressing Contact Agent, you agree that the real estate professional identified above may call/text you about your search, which may involve use of automated means and pre-recorded/artificial voices. You don't need to consent as a condition of buying any property, goods, or services. Message/data rates may apply. You also agree to our Terms of Use. Zillow does not endorse any real estate professionals. We may share information about your recent and future site activity with your agent to help them understand what you're looking for in a home.
Price history
Price history is unavailable.
Public tax history
Tax history is unavailable.
Climate risks
Neighborhood: York University Heights
Nearby schools
GreatSchools rating
No schools nearby
We couldn't find any schools near this home.
- C$--2 bd2 ba1.1k sqft345 Sentinel Rd #1259391, Toronto, ON M3J1V2Off Market

- C$--1 bd1 ba722 sqft345 Sentinel Rd #1259353, Toronto, ON M3J1V2Off Market
- C$--2 bd1 ba948 sqft345 Sentinel Rd #1259348, Toronto, ON M3J1V2Off Market
- C$--1 bd1 ba722 sqft345 Sentinel Rd #1259361, Toronto, ON M3J1V2Off Market
- C$--1 bd1 ba748 sqft345 Sentinel Rd #1B-1BA-722SQFT, Toronto, ON M3J1V2Off Market
- C$--2 bd1 ba948 sqft345 Sentinel Rd #2B-1BA-948SQFT, Toronto, ON M3J1V2Off Market
- C$--2 bd2 ba1.1k sqft345 Sentinel Rd #2B-2BA-1143SQFT, Toronto, ON M3J1V2Off Market
- C$--2 bd1 ba711 sqft345 Sentinel Rd #B17395BE6, Toronto, ON M3J1V2Off Market
Similar homes
- C$999,9994 bd2 ba-- sqft65 Orchardcroft Cres, Toronto, ON M3J 1S7For Sale
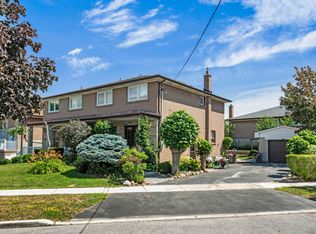 MLS ID #W13562754, NEST SEEKERS INTERNATIONAL REAL ESTATE. TRREB
 - C$919,9005 bd2 ba-- sqft31 Frankton Cres, Toronto, ON M3J 1C2For Sale
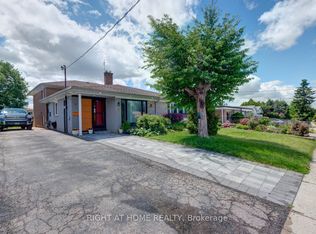 MLS ID #W13564960, RIGHT AT HOME REALTY INC.. TRREB
 - C$899,0004 bd5 ba-- sqft293 Murray Ross Pkwy, Toronto, ON M3J 3N7For Sale
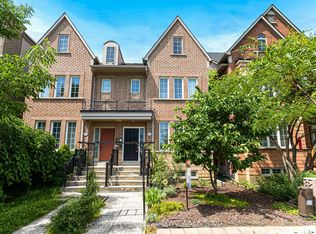 MLS ID #W13572746, HOMELIFE LANDMARK REALTY INC.. TRREB
 - C$939,0005 bd4 ba-- sqft14 Yatescastle Dr, Toronto, ON M3L 2B8For Sale
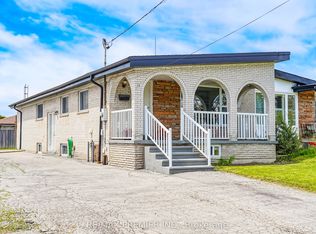 MLS ID #W13561498, RE/MAX PREMIER INC.. TRREB
 - C$949,9004 bd3 ba-- sqft27 Villata Gdns, Toronto, ON M3J 1J7For SaleMLS ID #W13417308, RIGHT AT HOME REALTY INC.. TRREB
- C$899,0005 bd2 ba-- sqft238 Firgrove Cres, Toronto, ON M3N 1K8For SaleMLS ID #W13561234, GET SOLD REALTY INC.. TRREB
- C$960,0006 bd2 ba-- sqft3 Lamberton Blvd, Toronto, ON M3J 1G3For SaleMLS ID #W13236958, CENTURY 21 ATRIA REALTY INC.. TRREB
- C$988,0003 bd2 ba-- sqft283 Derrydown Rd, Toronto, ON M3J 1S2For SaleMLS ID #W13492838, SOTHEBY'S INTERNATIONAL REALTY CANADA. TRREB
- C$929,0004 bd2 ba-- sqft16 Gambello Cres, Toronto, ON M3J 1W3For SaleMLS ID #W13070358, ROYAL CANADIAN REALTY. TRREB
- C$989,0004 bd2 ba-- sqft106 Whitburn Cres, Toronto, ON M3M 2S4For SaleMLS ID #W13503906, SALERNO REALTY INC.. TRREB
- C$979,9004 bd3 ba-- sqft4 Fennimore Cres, Toronto, ON M3N 1G8For SaleMLS ID #W13523582, RIGHT AT HOME REALTY INC.. TRREB
- C$949,9994 bd2 ba-- sqft9 Wheatsheaf Cres, Toronto, ON M3N 1P7For SaleMLS ID #W13484460, HOMELIFE/MIRACLE REALTY LTD. TRREB
- C$1,049,0003 bd2 ba-- sqft12 Candlewood Cres, Toronto, ON M3J 1G8For SaleMLS ID #W13477426, RIGHT AT HOME REALTY INC.. TRREB
- C$1,050,0003 bd2 ba-- sqft11 Kinnie Ct, Toronto, ON M3N 2S1For SaleMLS ID #W13537208, RE/MAX PREMIER INC.. TRREB
- C$799,0004 bd2 ba-- sqft67 Stilecroft Dr, Toronto, ON M3J 1A8For SaleMLS ID #W13526984, ROYAL LEPAGE SIGNATURE REALTY. TRREB
- C$789,0004 bd2 ba-- sqft1 Council Cres, Toronto, ON M3J 1J5For SaleMLS ID #W13421606, RE/MAX METROPOLIS REALTY. TRREB
- C$885,0006 bd2 ba-- sqft68 Paulvale Cres, Toronto, ON M3J 1K5For SaleMLS ID #W13016128, RE/MAX METROPOLIS REALTY. TRREB
- C$810,0003 bd2 ba-- sqft64 Ikley Rd, Toronto, ON M3J 1C6For SaleMLS ID #W13503238, RE/MAX PROFESSIONALS INC.. TRREB
- C$939,0004 bd2 ba-- sqft55 Picaro Dr, Toronto, ON M3N 2B6For SaleMLS ID #W13246626, REALTY EXECUTIVES PRIORITY ONE LIMITED. TRREB
- C$959,0004 bd2 ba-- sqft73 Buckland Rd, Toronto, ON M3L 1W3For SaleMLS ID #W13052070, RIGHT AT HOME REALTY INC.. TRREB
