Welcome to this stunningly renovated 3+1 bedroom, 3-level backsplit nestled in the highly sought-after University Heights neighbourhood. Perfectly positioned near Keele & Finch, this exceptional home is just steps from the Finch LRT, within walking distance to York University, and offers seamless access to major transit routes-an ideal location for families, professionals, and savvy investors alike.Designed with versatility in mind, the spacious main-level bonus room can easily function as a fourth bedroom, family room, home office, or guest suite. A separate side entrance adds flexibility for multi-generational living and future income potential.Thoughtfully updated throughout, the home showcases brand-new laminate flooring, fresh contemporary paint, elegant granite countertops in the kitchen and bathrooms, and new bedroom and closet doors. Major capital improvements provide added peace of mind, including a new roof (2024), heat pump (2024), and furnace (2020).Set on a rare premium lot stretching approximately 165 feet deep, the expansive backyard offers endless possibilities for entertaining, gardening, recreation, or future expansion.Move-in ready and completely turnkey, this beautifully upgraded home delivers the perfect blend of modern style, functional living space, and unbeatable convenience in one of Toronto's most connected communities. An outstanding opportunity not to be missed!
For sale
C$949,900
27 Villata Gdns, Toronto, ON M3J 1J7
4beds
3baths
Single Family Residence
Built in ----
7,331 Square Feet Lot
$-- Zestimate®
C$--/sqft
C$-- HOA
What's special
- 35 days |
- 21 |
- 1 |
Zillow last checked:
Listing updated:
Listed by:
RIGHT AT HOME REALTY INC.
Source: TRREB,MLS®#: W13417308 Originating MLS®#: Toronto Regional Real Estate Board
Originating MLS®#: Toronto Regional Real Estate BoardFacts & features
Interior
Bedrooms & bathrooms
- Bedrooms: 4
- Bathrooms: 3
Primary bedroom
- Level: Second
- Dimensions: 3.13 x 4.64
Bedroom 2
- Level: Second
- Dimensions: 3.78 x 3.14
Bedroom 3
- Level: Second
- Dimensions: 2.69 x 2.75
Dining room
- Level: Ground
- Dimensions: 3.08 x 2.93
Family room
- Level: Ground
- Dimensions: 3.09 x 3.14
Kitchen
- Level: Ground
- Dimensions: 4.46 x 2.83
Living room
- Level: Ground
- Dimensions: 5.46 x 3.46
Recreation
- Level: Lower
- Dimensions: 7.01 x 3.27
Heating
- Forced Air, Gas
Cooling
- Central Air
Features
- Other
- Basement: Crawl Space,Finished
- Has fireplace: Yes
Interior area
- Living area range: 1100-1500 null
Property
Parking
- Total spaces: 4
- Parking features: Private
- Has garage: Yes
Features
- Pool features: None
Lot
- Size: 7,331 Square Feet
Details
- Parcel number: 102470373
Construction
Type & style
- Home type: SingleFamily
- Property subtype: Single Family Residence
Materials
- Brick
- Foundation: Block
- Roof: Asphalt Shingle
Utilities & green energy
- Sewer: Sewer
Community & HOA
Location
- Region: Toronto
Financial & listing details
- Annual tax amount: C$4,290
- Date on market: 6/8/2026
RIGHT AT HOME REALTY INC.
RIGHT AT HOME REALTY INC.
By pressing Contact Agent, you agree that the real estate professional identified above may call/text you about your search, which may involve use of automated means and pre-recorded/artificial voices. You don't need to consent as a condition of buying any property, goods, or services. Message/data rates may apply. You also agree to our Terms of Use. Zillow does not endorse any real estate professionals. We may share information about your recent and future site activity with your agent to help them understand what you're looking for in a home.
Price history
Price history is unavailable.
Public tax history
Tax history is unavailable.
Climate risks
Neighborhood: York University Heights
Nearby schools
GreatSchools rating
No schools nearby
We couldn't find any schools near this home.
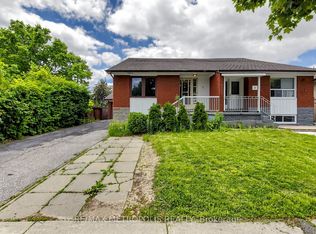
- C$789,0004 bd2 ba-- sqft1 Council Cres, Toronto, ON M3J1J5For Sale
- C$--2 bd1 ba940 sqft11 Catford Rd, Toronto, ON M3J1P9Off Market

- C$--2 bd1 ba-- sqft11 Catford Rd #2-BEDROOM, Toronto, ON M3J1P9Off Market
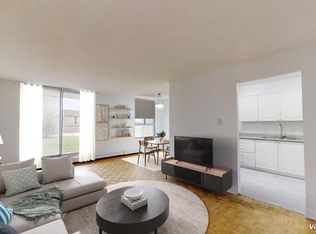
- C$--1 bd1 ba-- sqft11 Catford Rd #1B-1BA, Toronto, ON M3J1P9Off Market
- C$--2 bd1 ba-- sqft11 Catford Rd #A938C743A, Toronto, ON M3J1P9Off Market
- C$--1 bd1 ba-- sqft11 Catford Rd #91CE32BCF, Toronto, ON M3J1P9Off Market
- C$--2 bd1 ba-- sqft11 Catford Rd #BA6DA194D, Toronto, ON M3J1P9Off Market
- C$--3 bd2 ba-- sqft11 Catford Rd #3-BEDROOM, Toronto, ON M3J1P9Off Market
Similar homes
- C$979,9004 bd3 ba-- sqft4 Fennimore Cres, Toronto, ON M3N 1G8For SaleMLS ID #W13523582, RIGHT AT HOME REALTY INC.. TRREB
- C$1,049,0003 bd2 ba-- sqft12 Candlewood Cres, Toronto, ON M3J 1G8For Sale
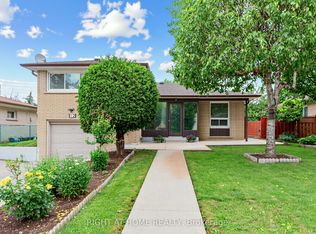 MLS ID #W13477426, RIGHT AT HOME REALTY INC.. TRREB
 - C$848,8885 bd4 ba-- sqft163 Gracedale Blvd, Toronto, ON M9L 2C2For Sale
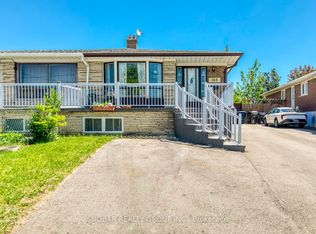 MLS ID #W13243896, SNOBAR REALTY GROUP INC.. TRREB
 - C$1,049,0005 bd2 ba-- sqft5 Cuffley Cres S, Toronto, ON M3K 1X2For Sale
 MLS ID #W13426754, HOMELIFE/ROMANO REALTY LTD.. TRREB
 - C$949,9006 bd3 ba-- sqft8 Grassington Cres, Toronto, ON M1G 1X5For SaleMLS ID #E13546878, RIGHT AT HOME REALTY. TRREB
- C$1,024,9004 bd2 ba-- sqft110 Victory Dr, Toronto, ON M3M 2J8For SaleMLS ID #W13132598, RIGHT AT HOME REALTY INC.. TRREB
- C$1,049,0006 bd3 ba-- sqft34 William Cragg Dr, Toronto, ON M3M 1T9For SaleMLS ID #W13423484, RIGHT AT HOME REALTY INC.. TRREB
- C$898,8684 bd2 ba-- sqft32 Checkendon Dr, Toronto, ON M9W 2Y9For SaleMLS ID #W13505220, GET SOLD REALTY INC.. TRREB
- C$998,0004 bd2 ba-- sqft72 Rejane Cres, Vaughan, ON L4J 5A5For SaleMLS ID #N13436668, RIGHT AT HOME REALTY INC.. TRREB
- C$999,9994 bd3 ba-- sqft10 Gillbank Cres S, Toronto, ON M1E 4H9For SaleMLS ID #E13544564, RE/MAX CROSSROADS REALTY INC.. TRREB
- C$999,9004 bd2 ba-- sqft7 Penworth Rd, Toronto, ON M1R 4P2For SaleMLS ID #E13508634, RE/MAX HALLMARK REALTY LTD.. TRREB
- C$899,9004 bd3 ba-- sqft1157 Roselawn Ave, Toronto, ON M6B 1C5For SaleMLS ID #W13132578, ROYAL LEPAGE SIGNATURE REALTY. TRREB
- C$999,9006 bd4 ba-- sqft53 Gaiety Dr, Toronto, ON M1H 1B9For SaleMLS ID #E13541378, RIGHT AT HOME REALTY INC.. TRREB
- C$974,9004 bd2 ba-- sqft32 Florens Ave, Toronto, ON M1L 1R6For SaleMLS ID #E13531470, RIGHT AT HOME REALTY INC.. TRREB
- C$1,149,0003 bd2 ba-- sqft256 John St, Toronto, ON M9N 1K2For SaleMLS ID #W13527584, Royal LePage Real Estate Associates. TRREB
- C$849,9005 bd2 ba-- sqft175 Clearbrooke Cir, Toronto, ON M9W 2G2For SaleMLS ID #W13491148, ROYAL LEPAGE TERREQUITY CAPITAL REALTY. TRREB
- C$949,0003 bd2 ba-- sqft18 Vanbrugh Ave, Toronto, ON M1N 3S9For SaleMLS ID #E13523048, RIGHT AT HOME REALTY INC.. TRREB
- C$1,199,0004 bd2 ba-- sqft9 Lejune Rd, Toronto, ON M1T 2S6For SaleMLS ID #E13550670, ROYAL LEPAGE SIGNATURE REALTY. TRREB
- C$1,095,0004 bd1 ba-- sqft5 Clareville Cres, Toronto, ON M2J 2B9For SaleMLS ID #C13492138, RIGHT AT HOME REALTY INC.. TRREB
- C$999,0006 bd4 ba-- sqft22 Lingarde Dr, Toronto, ON M1R 1X6For SaleMLS ID #E13153030, RIGHT AT HOME REALTY INC.. TRREB
