Rare 6,500 Sq Ft Pie-Shaped Lot In highly desirable Oriole Gate! Original-Owner3-Bedroom Detached Back-Split On A Quiet Crescent With Large, Private Backyard. Property Being Sold "As Is, Where Is". Excellent Opportunity To Renovate, Rebuild Or Create Your Dream Home. Spacious Lower Level Offers Flexible Use As Recreation Room, Home Office Or Additional Bedroom. Highly sought-after North York Area, Minutes To Sheppard Subway, Oriole GO, Bessarion Subway, Bayview Village, Fairview Mall, IKEA, North York General Hospital, Parks, Ravine Trails, Tennis Courts, Community Centre & New Library. Convenient Access To Hwy 401, 404 & DVP. Close To French Immersion, Catholic &Public Schools, Daycares And STEM+ High School. Exceptional Lot in Prime Location - Endless Potential. Last 7 Photos are Virtually Staged.
For sale
C$998,000
5 Clareville Cres, Toronto, ON M2J 2B9
4beds
1baths
Single Family Residence
Built in ----
6,576 Square Feet Lot
$-- Zestimate®
C$--/sqft
C$-- HOA
What's special
Quiet crescentLarge private backyardSpacious lower level
- 9 days
- 26
- 1
Zillow last checked:
Listing updated:
Listed by:
RIGHT AT HOME REALTY INC.
Source: TRREB,MLS®#: C13729902 Originating MLS®#: Toronto Regional Real Estate Board
Originating MLS®#: Toronto Regional Real Estate BoardFacts & features
Interior
Bedrooms & bathrooms
- Bedrooms: 4
- Bathrooms: 1
Primary bedroom
- Level: Upper
- Dimensions: 4.09 x 2.77
Bedroom
- Level: Lower
- Dimensions: 3.26 x 2.72
Bedroom 2
- Level: Upper
- Dimensions: 4.06 x 2.75
Bedroom 3
- Level: Upper
- Dimensions: 2.74 x 2.71
Dining room
- Level: Ground
- Dimensions: 3.2 x 2.9
Kitchen
- Level: Ground
- Dimensions: 2.7 x 5
Living room
- Level: Ground
- Dimensions: 3.3 x 6.2
Recreation
- Level: Lower
- Dimensions: 3.86 x 3.28
Heating
- Forced Air, Gas
Cooling
- Wall Unit(s)
Features
- Storage
- Flooring: Carpet Free
- Basement: Finished
- Has fireplace: No
Interior area
- Living area range: 1100-1500 null
Video & virtual tour
Property
Parking
- Total spaces: 3
- Parking features: Private
- Has garage: Yes
- Has carport: Yes
Features
- Pool features: None
Lot
- Size: 6,576 Square Feet
- Features: Hospital, Fenced Yard, Library, Park, Public Transit, Rec./Commun.Centre, Irregular Lot
Details
- Parcel number: 100510067
Construction
Type & style
- Home type: SingleFamily
- Property subtype: Single Family Residence
Materials
- Brick
- Foundation: Unknown
- Roof: Asphalt Shingle
Utilities & green energy
- Sewer: Sewer
Community & HOA
Location
- Region: Toronto
Financial & listing details
- Annual tax amount: C$6,749
- Date on market: 9/1/2026
Price history
Price history is unavailable.
Public tax history
Tax history is unavailable.
Climate risks
Neighborhood: Don Valley Village
Nearby schools
GreatSchools rating
No schools nearby
We couldn't find any schools near this home.


Similar homes
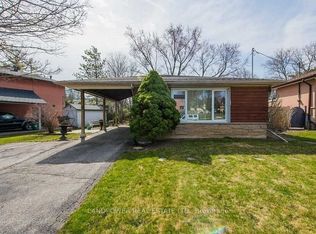
- C$999,0004 bd4 ba-- sqft17 Chipwood Cres, Toronto, ON M2J 3X6For Sale
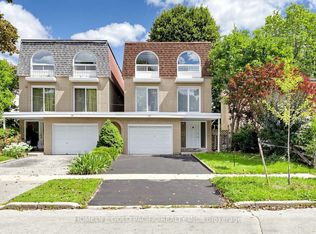 MLS ID #C13690950, HOMELIFE GOLD PACIFIC REALTY INC.. TRREB
 - C$949,0004 bd2 ba-- sqft50 Dorking Cres, Toronto, ON M3M 2B6For Sale
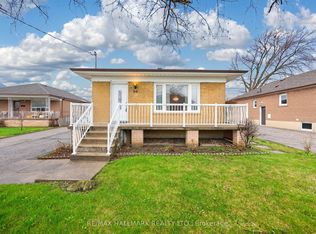 MLS ID #W13754266, RE/MAX HALLMARK REALTY LTD.. TRREB
 - C$799,9004 bd2 ba-- sqft1351 Warden Ave, Toronto, ON M1R 2R9For Sale
 MLS ID #E13751966, RIGHT AT HOME REALTY INC.. TRREB
 - C$999,0004 bd2 ba-- sqft82 Tower Dr, Toronto, ON M1R 3P2For Sale
 MLS ID #E13486826, RIGHT AT HOME REALTY INC.. TRREB
