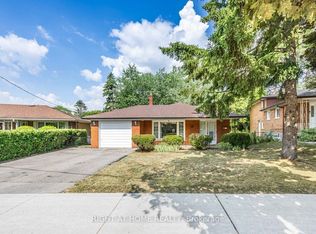
Welcome to this charming sun-filled brick home, ideally situated in a desirable family neighbourhood. Offering timeless curb appeal, comfortable layout and deep lot with plenty of outdoor private space. Generous lot provides exceptional potential for outdoor entertaining, gardening, play areas, or future possibilities. Abundant custom cabinets in eat-in kitchen with skylight. Renovated lower and main bathrooms. Generous size main rooms. Plenty of storage space. Conveniently located close to schools, parks, banks, shopping, dining, hospital, and everyday amenities. Access to early French Immersion education. STEM+ program at George Vanier; Catholic school close by. Minutes to Hwys 401, 404, DVP. SHORT walk to Fairview Mall, TTC, GO train station and Don Mills subway station. This home combines comfort, space and convenience in a wonderful neighbourhood setting. A solid brick home on a deep lot in a sought after family community -- an opportunity not to be missed! Love, Live, HERE!
For sale
C$1,388,000
236 Shaughnessy Blvd, Toronto, ON M2J 1K6
4beds
3baths
Single Family Residence
Built in ----
0.25 Acres Lot
$-- Zestimate®
C$--/sqft
C$-- HOA
What's special
Charming sun-filled brick homeTimeless curb appealComfortable layoutGenerous size main roomsPlenty of storage space
- 21 hours
- 6
- 2
Zillow last checked:
Listing updated:
Listed by:
RIGHT AT HOME REALTY INC.
Source: TRREB,MLS®#: C13720770 Originating MLS®#: Toronto Regional Real Estate Board
Originating MLS®#: Toronto Regional Real Estate BoardFacts & features
Interior
Bedrooms & bathrooms
- Bedrooms: 4
- Bathrooms: 3
Primary bedroom
- Level: Second
- Dimensions: 4.27 x 3.87
Bedroom 2
- Level: Second
- Dimensions: 3.26 x 3.26
Bedroom 3
- Level: Second
- Dimensions: 2.98 x 3.87
Bedroom 4
- Level: Lower
- Dimensions: 3.26 x 3.28
Other
- Level: Basement
- Dimensions: 7.48 x 1.28
Dining room
- Level: Main
- Dimensions: 3.97 x 2.79
Family room
- Level: Lower
- Dimensions: 7.4 x 3.72
Kitchen
- Level: Main
- Dimensions: 3.31 x 5.04
Laundry
- Level: Basement
- Dimensions: 3.14 x 6.53
Living room
- Level: Main
- Dimensions: 4.35 x 3.88
Recreation
- Level: Basement
- Dimensions: 4.65 x 6.64
Heating
- Forced Air, Gas
Cooling
- Central Air
Appliances
- Included: Water Heater Owned
Features
- Storage
- Basement: Finished
- Has fireplace: Yes
- Fireplace features: Electric
Interior area
- Living area range: 2000-2500 null
Video & virtual tour
Property
Parking
- Total spaces: 6
- Parking features: Garage
- Has garage: Yes
Features
- Pool features: None
Lot
- Size: 0.25 Acres
- Features: Fenced Yard, Hospital, Library, Public Transit, Rec./Commun.Centre, School
Details
- Additional structures: Garden Shed
- Parcel number: 100520123
Construction
Type & style
- Home type: SingleFamily
- Property subtype: Single Family Residence
Materials
- Brick
- Foundation: Concrete Block
- Roof: Asphalt Shingle
Utilities & green energy
- Sewer: Sewer
Community & HOA
Location
- Region: Toronto
Financial & listing details
- Annual tax amount: C$7,964
- Date on market: 8/28/2026
Price history
Price history is unavailable.
Public tax history
Tax history is unavailable.
Climate risks
Neighborhood: Don Valley Village
Nearby schools
GreatSchools rating
No schools nearby
We couldn't find any schools near this home.
Similar homes

- C$1,249,0004 bd3 ba-- sqft63 Cobblestone Dr, Toronto, ON M2J 2X6For Sale
 MLS ID #C13714970, SOTHEBY'S INTERNATIONAL REALTY CANADA. TRREB
 - C$1,288,0005 bd4 ba-- sqft61 Hobart Dr, Toronto, ON M2J 3J8For Sale
 MLS ID #C13709052, RE/MAX ATRIUM HOME REALTY. TRREB
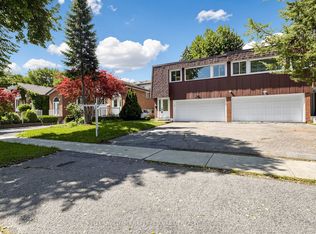
 - C$988,0004 bd3 ba-- sqft143 Silas Hill Dr, Toronto, ON M2J 2X8For Sale
 MLS ID #C13714630, KELLER WILLIAMS REFERRED URBAN REALTY. TRREB
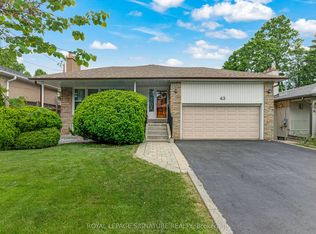
 - C$1,728,0004 bd3 ba-- sqft43 Viamede Cres, Toronto, ON M2K 2A7For Sale
 MLS ID #C13717284, ROYAL LEPAGE SIGNATURE REALTY. TRREB
