Nestled on a quiet, desirable street in Don Valley Village, this 4-bedroom detached home sits on a substantial 55 x 110-foot lot and offers over 3000 square feet of total living space. Loved by the same family for over 50 years, this light-filled, spacious home is ready for its next chapter. A great opportunity to renovate to your own taste or build new. The main floor offers a welcoming foyer, a bright living and dining room, a large eat-in kitchen, and a sun-filled family room with a fireplace and sliding doors out to the south-facing backyard. A powder room, 2 expansive closets, and a separate door to the backyard complete this floor. Upstairs, there is a grand primary bedroom with a walk-in closet and a 2-piece ensuite, 3 more sizeable bedrooms and a 4-piece bathroom. The high-ceilinged basement currently has a pantry, a workshop, and an unfinished space with a laundry sink, providing lots of potential to create secondary living quarters or add extra rooms for a family to enjoy. Outside, for added convenience, there is a roomy 2-car garage, a double driveway, a fenced backyard with a patio, mature trees and lots of room for a garden and play structures. Located near great schools, shopping, highways, and public transportation, this home offers an excellent opportunity for families searching for space and convenience in Toronto. Note: Some of the photos show virtually renovated rooms for demonstration purposes only.
For sale
C$1,249,000
63 Cobblestone Dr, Toronto, ON M2J 2X6
4beds
3baths
Single Family Residence
Built in ----
6,050 Square Feet Lot
$-- Zestimate®
C$--/sqft
C$-- HOA
What's special
Light-filled spacious homeWelcoming foyerLarge eat-in kitchenPowder roomHigh-ceilinged basementDouble drivewayMature trees
- 2 days
- 19
- 0
Zillow last checked:
Listing updated:
Listed by:
SOTHEBY'S INTERNATIONAL REALTY CANADA
Source: TRREB,MLS®#: C13714970 Originating MLS®#: Toronto Regional Real Estate Board
Originating MLS®#: Toronto Regional Real Estate BoardFacts & features
Interior
Bedrooms & bathrooms
- Bedrooms: 4
- Bathrooms: 3
Primary bedroom
- Level: Second
- Dimensions: 4.14 x 5.41
Bedroom 2
- Level: Second
- Dimensions: 3.4 x 3.25
Bedroom 3
- Level: Second
- Dimensions: 3.12 x 4.57
Bedroom 4
- Level: Second
- Dimensions: 4.19 x 3.71
Dining room
- Level: Ground
- Dimensions: 3.66 x 3.05
Family room
- Level: Ground
- Dimensions: 3.48 x 4.88
Foyer
- Level: Ground
- Dimensions: 1.52 x 1.52
Kitchen
- Level: Second
- Dimensions: 5.18 x 2.74
Living room
- Level: Ground
- Dimensions: 3.66 x 5.05
Other
- Level: Basement
- Dimensions: 11.2 x 4.83
Workshop
- Level: Basement
- Dimensions: 3.71 x 7.16
Heating
- Baseboard, Electric
Cooling
- Window Unit(s)
Appliances
- Included: Water Heater
Features
- Floor Drain, Storage Area Lockers, Workbench
- Basement: Partially Finished
- Has fireplace: Yes
- Fireplace features: Family Room, Wood Burning
Interior area
- Living area range: 2000-2500 null
Property
Parking
- Total spaces: 4
- Parking features: Private Double, Garage Door Opener
- Has garage: Yes
Features
- Stories: 2
- Patio & porch: Patio
- Pool features: None
Lot
- Size: 6,050 Square Feet
- Features: Hospital, Park, Public Transit, Ravine, Rec./Commun.Centre, School
Details
- Parcel number: 10550079
Construction
Type & style
- Home type: SingleFamily
- Property subtype: Single Family Residence
Materials
- Aluminum Siding, Brick
- Foundation: Concrete
- Roof: Asphalt Shingle
Utilities & green energy
- Sewer: Sewer
Community & HOA
Location
- Region: Toronto
Financial & listing details
- Annual tax amount: C$7,565
- Date on market: 8/26/2026
Price history
Price history is unavailable.
Public tax history
Tax history is unavailable.
Climate risks
Neighborhood: Don Valley Village
Nearby schools
GreatSchools rating
No schools nearby
We couldn't find any schools near this home.


Similar homes
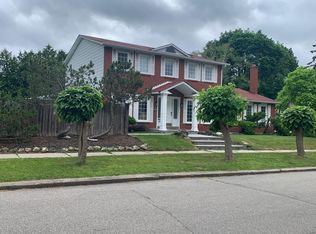
- C$1,388,0004 bd3 ba-- sqft236 Shaughnessy Blvd, Toronto, ON M2J 1K6For Sale
 MLS ID #C13720770, RIGHT AT HOME REALTY INC.. TRREB
 - C$988,0004 bd3 ba-- sqft143 Silas Hill Dr, Toronto, ON M2J 2X8For Sale
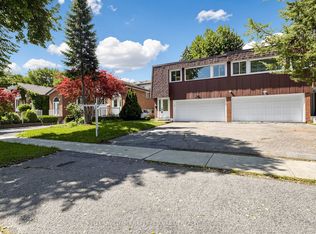 MLS ID #C13714630, KELLER WILLIAMS REFERRED URBAN REALTY. TRREB
 - C$1,288,0005 bd4 ba-- sqft61 Hobart Dr, Toronto, ON M2J 3J8For Sale
 MLS ID #C13709052, RE/MAX ATRIUM HOME REALTY. TRREB
 - C$1,199,0006 bd4 ba-- sqft20 Myers Ln, Toronto, ON M2H 1P8For Sale
 MLS ID #C13705526, ROYAL LEPAGE TERREQUITY REALTY. TRREB
