Welcome to 20 Myers Lane, ideally situated in a desirable North York location! This spacious home features 4+2 bedrooms, offering plenty of room for a growing or extended family. The basement includes 2 bedrooms, 1 kitchen and a 3-piece bathroom, providing a comfortable and versatile space ideal for in-laws, extended family or additional living space. Enjoy a large lot and a double-car garage, along with the convenience of public transit right at your doorstep. Close to schools, parks, shopping, restaurants, amenities and transportation. A wonderful opportunity to own a spacious family home in a convenient North York location!
For sale
C$1,199,000
20 Myers Ln, Toronto, ON M2H 1P8
6beds
4baths
Single Family Residence
Built in ----
8,042 Square Feet Lot
$-- Zestimate®
C$--/sqft
C$-- HOA
What's special
Spacious homeLarge lotDouble-car garage
- 20 hours |
- 24 |
- 0 |
Zillow last checked:
Listing updated:
Listed by:
ROYAL LEPAGE TERREQUITY REALTY
Source: TRREB,MLS®#: C13705526 Originating MLS®#: Toronto Regional Real Estate Board
Originating MLS®#: Toronto Regional Real Estate BoardFacts & features
Interior
Bedrooms & bathrooms
- Bedrooms: 6
- Bathrooms: 4
Primary bedroom
- Description: Primary Bedroom
- Level: Second
- Area: 19.14 Square Meters
- Area source: Other
- Dimensions: 4.33 x 4.42
Bedroom
- Description: Bedroom
- Level: Basement
- Area: 12.84 Square Meters
- Area source: Other
- Dimensions: 3.95 x 3.25
Bedroom 2
- Description: Bedroom 2
- Level: Second
- Area: 10.29 Square Meters
- Area source: Other
- Dimensions: 3.73 x 2.76
Bedroom 3
- Description: Bedroom 3
- Level: Second
- Area: 11.07 Square Meters
- Area source: Other
- Dimensions: 4.10 x 2.70
Bedroom 4
- Description: Bedroom 4
- Level: Second
- Area: 14.52 Square Meters
- Area source: Other
- Dimensions: 4.01 x 3.62
Bedroom 5
- Description: Bedroom 5
- Level: Basement
- Area: 16.18 Square Meters
- Area source: Other
- Dimensions: 4.36 x 3.71
Dining room
- Description: Dining Room
- Level: Main
- Area: 10.41 Square Meters
- Area source: Other
- Dimensions: 3.68 x 2.83
Family room
- Description: Family Room
- Level: Main
- Area: 13.43 Square Meters
- Area source: Other
- Dimensions: 3.95 x 3.40
Kitchen
- Description: Kitchen
- Level: Main
- Area: 15.18 Square Meters
- Area source: Other
- Dimensions: 3.30 x 4.60
Kitchen
- Description: Kitchen
- Level: Basement
- Area: 11.91 Square Meters
- Area source: Other
- Dimensions: 4.88 x 2.44
Living room
- Description: Living Room
- Level: Main
- Area: 21.56 Square Meters
- Area source: Other
- Dimensions: 5.75 x 3.75
Recreation
- Description: Recreation
- Level: Basement
- Area: 28.75 Square Meters
- Area source: Other
- Dimensions: 8.31 x 3.46
Heating
- Forced Air, Gas
Cooling
- Central Air
Features
- None
- Basement: Apartment,Finished
- Has fireplace: Yes
- Fireplace features: Wood Burning
Interior area
- Living area range: 1500-2000 null
Property
Parking
- Total spaces: 4
- Parking features: Private Double
- Has attached garage: Yes
Features
- Stories: 2
- Pool features: None
Lot
- Size: 8,042 Square Feet
- Features: Irregular Lot, Public Transit
Details
- Parcel number: 100130023
Construction
Type & style
- Home type: SingleFamily
- Property subtype: Single Family Residence
Materials
- Brick
- Foundation: Unknown
- Roof: Shingle
Utilities & green energy
- Sewer: Sewer
Community & HOA
Location
- Region: Toronto
Financial & listing details
- Annual tax amount: C$7,043
- Date on market: 8/24/2026
Price history
Price history is unavailable.
Public tax history
Tax history is unavailable.
Climate risks
Neighborhood: Hillcrest Village
Nearby schools
GreatSchools rating
No schools nearby
We couldn't find any schools near this home.
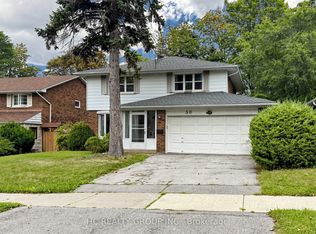
- C$4,3005 bd3 ba-- sqft50 McNicoll Ave, Toronto, ON M2H2A8For Rent
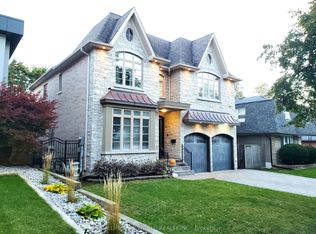
- C$3,180,0006 bd6 ba-- sqft29 Threadneedle Cres, Toronto, ON M2H1Z5For Sale
- C$888,0004 bd2 ba-- sqft74 Threadneedle Cres, Toronto, ON M2H1Z6For Sale

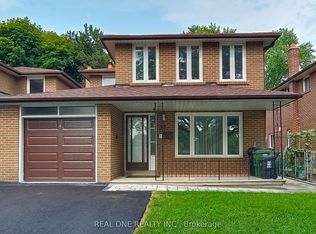
- C$1,099,0006 bd4 ba-- sqft13 Mallaby Rd, Toronto, ON M2H1P3For Sale
- C$1,6902 bd1 ba-- sqft57 James Gray Dr, Toronto, ON M2H1N8For Rent
- C$--8 bd2 ba6k sqft106 McNicoll Ave, Toronto, ON M2H2B5Off Market
- C$1,250,0005 bd2 ba-- sqft119 McNicoll Ave, Toronto, ON M2H2B7For Sale
- C$--2 bd1 ba-- sqft125 McNicoll Ave, Toronto, ON M2H2B7Off Market
Similar homes
- C$1,550,0005 bd4 ba-- sqft522 Cummer Ave, Toronto, ON M2K 2L9For Sale
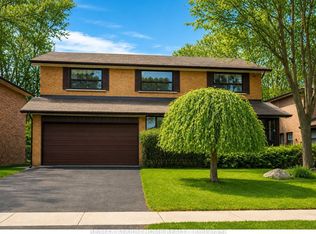 MLS ID #C13694364, RE/MAX ATRIUM HOME REALTY. TRREB
 - C$1,099,0007 bd4 ba-- sqft40 Toynbee Trl, Toronto, ON M1E 1E9For Sale
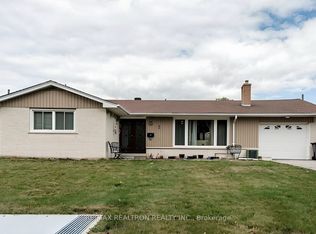 MLS ID #E13701496, RE/MAX REALTRON REALTY INC.. TRREB
 - C$1,200,0006 bd3 ba-- sqft7112 Goreway Dr, Mississauga, ON L4T 2T6For Sale
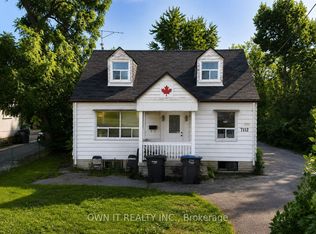 MLS ID #W13708790, OWN IT REALTY INC.. TRREB
 - C$1,138,0005 bd3 ba-- sqft21 Garthdale Ct, Toronto, ON M3H 5P7For Sale
 MLS ID #C13489682, CENTURY 21 HERITAGE GROUP LTD.. TRREB
 - C$849,0006 bd4 ba-- sqft47 Singleton Rd, Toronto, ON M1R 1H8For SaleMLS ID #E13693902, RE/MAX REALTY SPECIALISTS INC.. TRREB
- C$699,9005 bd2 ba-- sqft78 Pandora Cir, Toronto, ON M1H 1V7For SaleMLS ID #E13706278, KING REALTY INC.. TRREB
- C$998,0003 bd1 ba-- sqft7822 9th Line, Markham, ON L6B 1A8For SaleMLS ID #N13697960, SUTTON GROUP-ADMIRAL REALTY INC.. TRREB
- C$1,248,0003 bd2 ba-- sqft54 Highland Park Blvd, Markham, ON L3T 1B3For SaleMLS ID #N13412690, RE/MAX HALLMARK MAXX & AFI GROUP REALTY. TRREB
- C$1,021,0005 bd3 ba-- sqft104 Pegasus Trl, Toronto, ON M1G 3P1For SaleMLS ID #E13661946, HOMELIFE REAL ESTATE CENTRE INC.. TRREB
- C$949,9004 bd3 ba-- sqft1197 Dovercourt Rd, Toronto, ON M6H 2Y1For SaleMLS ID #C13703662, FOREST HILL REAL ESTATE INC.. TRREB
- C$1,589,0007 bd5 ba-- sqft42 Stonebridge Blvd, Toronto, ON M1W 4A7For SaleMLS ID #E13594376, RE/MAX GOLD REALTY INC.. TRREB
- C$1,200,0003 bd2 ba-- sqft2330 Dufferin St, Toronto, ON M6E 3S4For SaleMLS ID #W13625906, RE/MAX PRIME PROPERTIES - UNIQUE GROUP. TRREB
- C$1,199,0005 bd3 ba-- sqft26 Nipissing Dr, Toronto, ON M9B 4V5For SaleMLS ID #W13555152, RE/MAX WEST REALTY INC.. TRREB
- C$1,499,0004 bd3 ba-- sqft519 Douglas Ave, Toronto, ON M5M 1H7For SaleMLS ID #C13690340, RE/MAX ULTIMATE REALTY INC.. TRREB
- C$1,449,9996 bd3 ba-- sqft289 Livingston Rd, Toronto, ON M1E 1M2For SaleMLS ID #E13655286, HOMELIFE/MIRACLE REALTY LTD. TRREB
- C$1,299,0004 bd4 ba-- sqft62 Centre St W, Richmond Hill, ON L4C 3P7For SaleMLS ID #N13573746, SUTTON GROUP-ADMIRAL REALTY INC.. TRREB
- C$1,225,0005 bd3 ba-- sqft407 Concord Ave, Toronto, ON M6H 2P9For SaleMLS ID #W13071906, RE/MAX WEST REALTY INC.. TRREB
- C$1,299,9005 bd6 ba-- sqft213 Phyllis Ave, Toronto, ON M1M 1Y9For SaleMLS ID #E13166912, CENTURY 21 LEADING EDGE REALTY INC.. TRREB
- C$1,199,0003 bd2 ba-- sqft112 Allingham Gdns, Toronto, ON M3H 1Y2For SaleMLS ID #C13170360, HARVEY KALLES REAL ESTATE LTD.. TRREB
- C$1,298,0003 bd2 ba-- sqft368 Winnett Ave, Toronto, ON M6C 3M1For SaleMLS ID #C13667730, SUTTON GROUP-ADMIRAL REALTY INC.. TRREB
