Attention Builders, Renovators, and DIY Enthusiasts - Exceptional opportunity in the sought-after Cliffcrest community. Situated on a quiet dead-end street on a very large and stunning pie-shaped lot widening to approximately 100' and extending over 200' deep, this home is partially completed and awaits the buyer's finishing touches. Property is being sold strictly in "as-is, where-is" condition with no representations or warranties of any kind by the Seller. Buyers and Buyer's Agents are solely responsible for conducting their own independent due diligence regarding permits, construction status, measurements, zoning, inspections, completion requirements, costs, and all aspects of the property and development. Great opportunity for investors or end users to complete and customize a substantial home in a highly desirable neighborhood. Conveniently located steps to Kingston Road, transit, shopping, restaurants, and the beautiful green spaces Cliffcrest has to offer. Please note : Current tax amount reflects the previous dwelling, and the newly constructed home has not yet been assessed. City of Toronto property tax calculator and present 2026 MPAC assessment used for tax amount.
For sale
C$1,299,900
213 Phyllis Ave, Toronto, ON M1M 1Y9
5beds
6baths
Single Family Residence
Built in ----
8,180 Square Feet Lot
$-- Zestimate®
C$--/sqft
C$-- HOA
What's special
Quiet dead-end street
- 145 days
- 6
- 0
Zillow last checked:
Listing updated:
Listed by:
CENTURY 21 LEADING EDGE REALTY INC.
Source: TRREB,MLS®#: E13166912 Originating MLS®#: Toronto Regional Real Estate Board
Originating MLS®#: Toronto Regional Real Estate BoardFacts & features
Interior
Bedrooms & bathrooms
- Bedrooms: 5
- Bathrooms: 6
Primary bedroom
- Level: Second
- Dimensions: 0 x 0
Bedroom
- Level: Basement
- Dimensions: 0 x 0
Bedroom 2
- Level: Second
- Dimensions: 0 x 0
Bedroom 3
- Level: Second
- Dimensions: 0 x 0
Bedroom 4
- Level: Second
- Dimensions: 0 x 0
Other
- Level: Basement
- Dimensions: 0 x 0
Breakfast
- Level: Ground
- Dimensions: 0 x 0
Den
- Level: Ground
- Dimensions: 0 x 0
Dining room
- Level: Ground
- Dimensions: 0 x 0
Kitchen
- Level: Ground
- Dimensions: 0 x 0
Living room
- Level: Ground
- Dimensions: 0 x 0
Recreation
- Level: Basement
- Dimensions: 0 x 0
Heating
- Other, Other Source
Cooling
- None
Features
- None
- Basement: Separate Entrance,Unfinished,Walk-Out Access
- Has fireplace: No
Interior area
- Living area range: 1500-2000 null
Property
Parking
- Total spaces: 3
- Parking features: Private
- Has garage: Yes
Features
- Stories: 2
- Pool features: None
Lot
- Size: 8,180 Square Feet
- Features: Irregular Lot
Details
- Parcel number: 064110095
Construction
Type & style
- Home type: SingleFamily
- Property subtype: Single Family Residence
Materials
- Brick, Stucco (Plaster)
- Foundation: Concrete Block
- Roof: Asphalt Shingle
Utilities & green energy
- Sewer: Sewer
Community & HOA
Location
- Region: Toronto
Financial & listing details
- Annual tax amount: C$4,649
- Date on market: 5/23/2026
Price history
Price history is unavailable.
Public tax history
Tax history is unavailable.
Climate risks
Neighborhood: Cliffcrest
Nearby schools
GreatSchools rating
No schools nearby
We couldn't find any schools near this home.
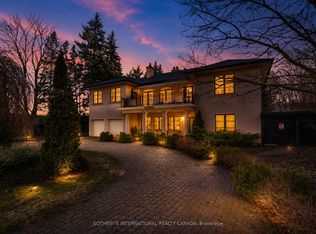


Similar homes
- C$1,199,0005 bd4 ba-- sqft15 Craiglee Dr, Toronto, ON M1N 2L7For Sale
 MLS ID #E13877108, COLDWELL BANKER THE REAL ESTATE CENTRE. TRREB
 - C$1,699,9006 bd3 ba-- sqft37 Meadowcliffe Dr, Toronto, ON M1M 2X8For Sale
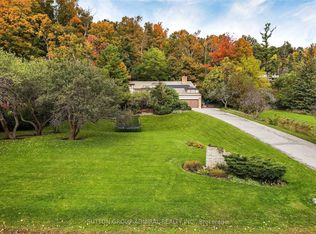 MLS ID #E13738326, SUTTON GROUP-ADMIRAL REALTY INC.. TRREB
 - C$1,269,0005 bd2 ba-- sqft761 Kingston Rd, Toronto, ON M4E 1R9For Sale
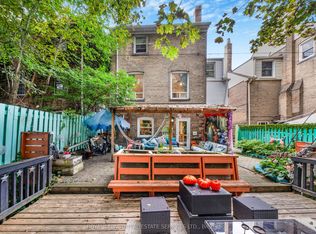 MLS ID #E13744166, ROYAL LEPAGE REAL ESTATE SERVICES LTD.. TRREB
 - C$1,299,9004 bd3 ba-- sqft290 Newton Dr, Toronto, ON M2M 2P8For Sale
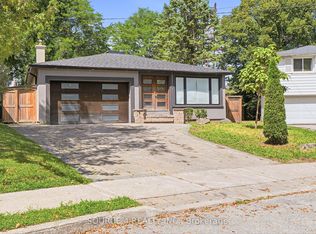 MLS ID #C13748354, SOURCE 4 REALTY INC.. TRREB
