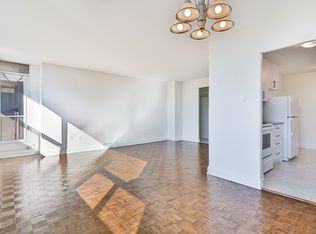
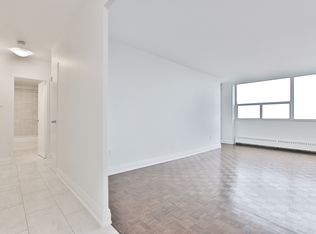
Discover This Bright And Inviting 4+1 Bedroom, 3-Bathroom Detached Home With Walk-out Finished Basement Apartment On An Elevated Lot Measuring Approximately 50 X 125 Ft In Sought-After Don Valley Village. Enjoy Abundant Natural Light With East-West Exposure, A Welcoming Enclosed Front Porch Made Above Ground Area Over 1,500 Sqft, And A Backyard With A Relaxing Ravine-Like Feel. The Practical, Carpet-Free Layout Offers Comfortable Everyday Living, With A Freshly Painted Upper Floor And Main Floor. Roof Newly Replaced In 2026. A Finished Walkout Basement With A Separate Entrance Offers Additional Living Space And Potential Rental Income, Direct Access To The Backyard. Ample Parking For 5 Vehicles. Enjoy Convenient Access To TTC, Don Mills Subway Station, Highways 401, 404 And The DVP, Along With Nearby Fairview Mall, Shops, Library, Parks And Everyday Amenities. A Wonderful Place To Call Home!
For sale
C$1,296,000
210 Shaughnessy Blvd, Toronto, ON M2J 1K4
5beds
3baths
Single Family Residence
Built in ----
6,311 Square Feet Lot
$-- Zestimate®
C$--/sqft
C$-- HOA
What's special
Walk-out finished basement apartmentWelcoming enclosed front porchPractical carpet-free layout
- 9 days
- 26
- 6
Zillow last checked:
Listing updated:
Listed by:
SMART SOLD REALTY
Source: TRREB,MLS®#: C13799968 Originating MLS®#: Toronto Regional Real Estate Board
Originating MLS®#: Toronto Regional Real Estate BoardFacts & features
Interior
Bedrooms & bathrooms
- Bedrooms: 5
- Bathrooms: 3
Primary bedroom
- Level: Second
- Dimensions: 4.75 x 3.25
Bedroom
- Level: Basement
- Dimensions: 3.3 x 3.09
Bedroom 2
- Level: Second
- Dimensions: 3.7 x 2.7
Bedroom 3
- Level: Second
- Dimensions: 3.59 x 2.75
Bedroom 4
- Level: Second
- Dimensions: 3.18 x 2.54
Dining room
- Level: Main
- Dimensions: 3.55 x 2.9
Great room
- Level: Basement
- Dimensions: 5.35 x 3.8
Kitchen
- Level: Basement
- Dimensions: 3.3 x 1.65
Kitchen
- Level: Main
- Dimensions: 3.9 x 3.4
Living room
- Level: Main
- Dimensions: 5.12 x 3.65
Heating
- Forced Air, Gas
Cooling
- Central Air
Features
- Flooring: Carpet Free
- Basement: Finished with Walk-Out,Separate Entrance
- Has fireplace: No
Interior area
- Living area range: 1500-2000 null
Property
Parking
- Total spaces: 5
- Parking features: Private Double, Garage Door Opener
- Has garage: Yes
Features
- Stories: 2
- Patio & porch: Deck, Enclosed
- Pool features: None
- Has view: Yes
- View description: Trees/Woods
Lot
- Size: 6,311 Square Feet
- Features: Library, Public Transit
Details
- Parcel number: 100570108
Construction
Type & style
- Home type: SingleFamily
- Property subtype: Single Family Residence
Materials
- Stucco (Plaster)
- Foundation: Concrete
- Roof: Asphalt Shingle
Utilities & green energy
- Sewer: Sewer
Community & HOA
Location
- Region: Toronto
Financial & listing details
- Annual tax amount: C$6,752
- Date on market: 9/17/2026
Price history
Price history is unavailable.
Public tax history
Tax history is unavailable.
Climate risks
Neighborhood: Don Valley Village
Nearby schools
GreatSchools rating
No schools nearby
We couldn't find any schools near this home.

Similar homes
- C$1,250,0004 bd3 ba-- sqft48 Bellbury Cres, Toronto, ON M2J 2J8For Sale
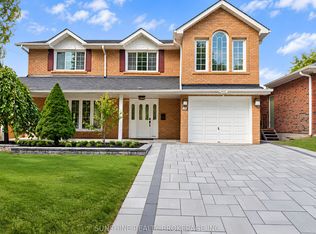 MLS ID #C13832692, SUNSHINE REALTY BROKERAGE INC.. TRREB
 - C$1,200,0004 bd2 ba-- sqft35 Rochelle Cres, Toronto, ON M2J 1Y3For Sale
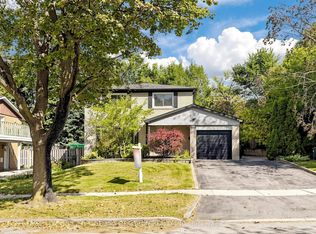 MLS ID #C13831468, RE/MAX REALTRON REALTY INC.. TRREB
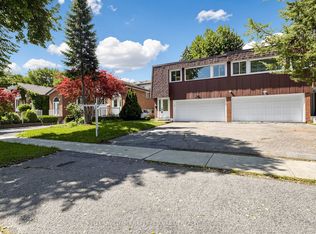
 - C$1,159,0004 bd3 ba-- sqft143 Silas Hill Dr, Toronto, ON M2J 2X8For Sale
 MLS ID #C13830270, KELLER WILLIAMS REFERRED URBAN REALTY. TRREB
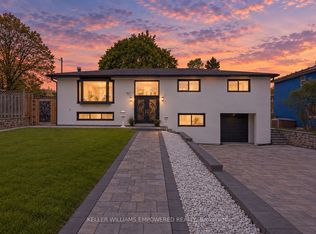
 - C$1,289,0004 bd5 ba-- sqft112 Kingslake Rd, Toronto, ON M2J 3E8For Sale
 MLS ID #C13798238, KELLER WILLIAMS EMPOWERED REALTY. TRREB
