Welcome to 100 Pendrith Street, a charming and beautifully maintained 3+1 bedroom, 2 bathroom home on one of the most desirable streets in the vibrant Christie Pits neighbourhood, offering timeless character, thoughtful updates and exceptional versatility. Step inside to discover a warm and inviting main floor, where hardwood floors, crown moulding and elegant detailing create a timeless sense of warmth and sophistication. The spacious living and dining rooms flow seamlessly together, featuring a gas fireplace, custom built-in shelving and clever concealed storage. French doors lead to a separate family room, offering a comfortable retreat that could easily serve as a home office or main floor bedroom. The kitchen features stainless steel GE appliances, a five-burner gas range, ample storage and a functional layout. Upstairs, a skylight fills the landing with natural light. The generous primary bedroom features a beautiful bay window and oversized closet with custom organizers. Two additional bedrooms and a well-appointed four-piece bathroom complete the second level. The renovated lower level, with its separate entrance, offers incredible flexibility for extended family, guests or additional living space. An open-concept recreation room with extensive custom cabinetry flows into a convenient second kitchen. An additional bedroom, spacious five-piece bathroom with soaker tub and glass shower, and dedicated laundry room complete this thoughtfully designed level. Outside, enjoy a private, fully fenced backyard with a wood deck on an exceptionally generous extra-deep lot, perfect for relaxing or entertaining. A rare 2-storey, 1.5-car garage with an automatic door adds exceptional convenience, and laneway housing potential. Ideally situated steps to Christie Pits Park, excellent schools, the subway station and the vibrant shops, cafes and restaurants along Bloor Street. A wonderful opportunity to enjoy the best of city living in a sought-after, walkable neighbourhood!
For sale
C$1,399,000
100 Pendrith St, Toronto, ON M6G 1R7
4beds
2baths
Single Family Residence
Built in ----
2,127 Square Feet Lot
$-- Zestimate®
C$--/sqft
C$-- HOA
What's special
Hardwood floorsCrown mouldingElegant detailingGas fireplaceCustom built-in shelvingClever concealed storageFrench doors
- 22 hours
- 10
- 2
Zillow last checked:
Listing updated:
Listed by:
RE/MAX HALLMARK REALTY LTD.
Source: TRREB,MLS®#: W14191658 Originating MLS®#: Toronto Regional Real Estate Board
Facts & features
Interior
Bedrooms & bathrooms
- Bedrooms: 4
- Bathrooms: 2
Primary bedroom
- Description: Primary Bedroom
- Level: Second
- Area: 15.2 Square Meters
- Area source: Other
- Dimensions: 3.98 x 3.82
Bedroom
- Level: Lower
- Dimensions: 4.27 x 2.79
Bedroom 2
- Description: Bedroom 2
- Level: Second
- Area: 11.16 Square Meters
- Area source: Other
- Dimensions: 3.60 x 3.10
Bedroom 3
- Description: Bedroom 3
- Level: Second
- Area: 7.05 Square Meters
- Area source: Other
- Dimensions: 3.42 x 2.06
Dining room
- Description: Dining Room
- Level: Main
- Area: 9.12 Square Meters
- Area source: Other
- Dimensions: 3.28 x 2.78
Family room
- Description: Family Room
- Level: Main
- Area: 10.28 Square Meters
- Area source: Other
- Dimensions: 3.88 x 2.65
Kitchen
- Description: Kitchen
- Level: Lower
- Area: 9.91 Square Meters
- Area source: Other
- Dimensions: 3.67 x 2.70
Kitchen
- Description: Kitchen
- Level: Main
- Area: 9.81 Square Meters
- Area source: Other
- Dimensions: 3.36 x 2.92
Living room
- Description: Living Room
- Level: Main
- Area: 14.29 Square Meters
- Area source: Other
- Dimensions: 3.97 x 3.60
Recreation
- Description: Recreation
- Level: Lower
- Area: 19.69 Square Meters
- Area source: Other
- Dimensions: 5.47 x 3.60
Heating
- Forced Air, Gas
Cooling
- Central Air
Appliances
- Included: Countertop Range, Water Heater Owned, Instant Hot Water
Features
- In-Law Capability, Guest Accommodations
- Basement: Finished,Separate Entrance
- Has fireplace: Yes
Interior area
- Living area range: 1100-1500 null
Video & virtual tour
Property
Parking
- Total spaces: 1
- Parking features: Lane, Garage Door Opener
- Has garage: Yes
Features
- Stories: 2
- Pool features: None
Lot
- Size: 2,127 Square Feet
- Features: Public Transit, Park, Other
Details
- Parcel number: 21267032
Construction
Type & style
- Home type: SingleFamily
- Property subtype: Single Family Residence
- Attached to another structure: Yes
Materials
- Brick
- Foundation: Concrete
- Roof: Shingle
Utilities & green energy
- Sewer: Sewer
Community & HOA
Location
- Region: Toronto
Financial & listing details
- Annual tax amount: C$7,327
- Date on market: 11/18/2026
Price history
Price history is unavailable.
Public tax history
Tax history is unavailable.
Climate risks
Neighborhood: Dovercourt
Nearby schools
GreatSchools rating
No schools nearby
We couldn't find any schools near this home.

Similar homes
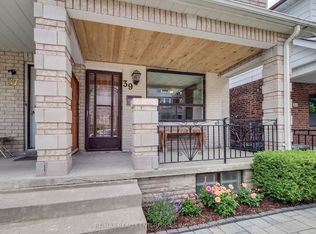
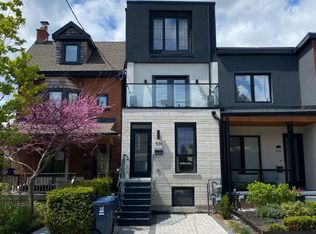
- C$1,495,0003 bd3 ba-- sqft15 Markham St, Toronto, ON M6J 2G1For Sale
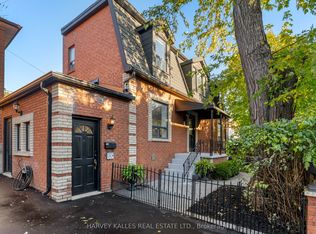 MLS ID #C14185106, HARVEY KALLES REAL ESTATE LTD.. TRREB
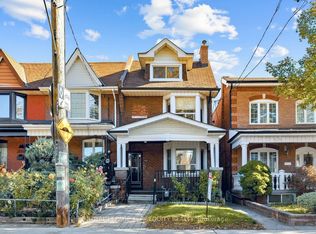
- C$1,199,9004 bd2 ba-- sqft12 Old Primrose Ln, Toronto, ON M5A 4T1For Sale
 MLS ID #C14193278, RE/MAX URBAN TORONTO TEAM REALTY INC.. TRREB
- C$1,899,0005 bd3 ba-- sqft45 Arlington Ave, Toronto, ON M6G 3K9For Sale
 MLS ID #C14192560, RE/MAX ALL-STARS REALTY INC.. TRREB
- C$1,998,0004 bd4 ba-- sqft214 Briar Hill Ave, Toronto, ON M4R 1J2For Sale
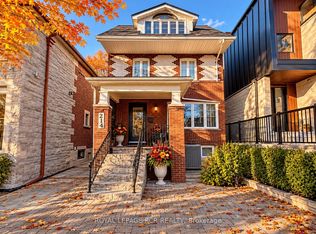 MLS ID #C14189310, ROYAL LEPAGE RCR REALTY. TRREB
