Welcome to 8 Grassington Crescent, Scarborough - a beautifully maintained and upgraded home offering exceptional space and versatility. This owner-occupied property features 6 bedrooms and 3 full bathrooms, with 3 bedrooms and 1 full bathroom on the main level and a separate basement unit featuring 3 bedrooms, 2 full bathroom, its own kitchen, and a separate entrance - perfect for extended family, in-laws, or potential rental income.Pride of ownership is evident throughout the home, with numerous thoughtful upgrades completed by the owners over the years. The main level offers a bright and inviting interior with modern lighting and pot lights installed throughout (2025), creating a warm and welcoming atmosphere.Enjoy the beautifully designed outdoor space featuring a professionally finished concrete backyard patio with a canopy (2025), while still maintaining a touch of greenery for a perfect balance of relaxation and nature. The backyard also includes a newly built storage shed (2025), providing excellent additional storage space. The front yard has been tastefully landscaped and features concrete work completed approximately 3 years ago, providing additional parking convenience.Major upgrades include a 200-amp electrical panel, owned hot water tank installed in 2025, roof shingles replaced in 2017, and extensive exterior improvements. This home offers a fantastic combination of functionality, upgrades, and flexibility in a desirable Scarborough location.A great opportunity for families, investors, or buyers looking for a spacious home with a separate living space and move-in-ready condition.
For sale
C$949,900
8 Grassington Cres, Toronto, ON M1G 1X5
6beds
3baths
Single Family Residence
Built in ----
4,958 Square Feet Lot
$-- Zestimate®
C$--/sqft
C$-- HOA
What's special
Bright and inviting interiorNewly built storage shedExtensive exterior improvements
- 1 day |
- 7 |
- 0 |
Zillow last checked:
Listing updated:
Listed by:
RIGHT AT HOME REALTY
Source: TRREB,MLS®#: E13546878 Originating MLS®#: Ottawa Real Estate Board
Originating MLS®#: Ottawa Real Estate BoardFacts & features
Interior
Bedrooms & bathrooms
- Bedrooms: 6
- Bathrooms: 3
Heating
- Forced Air, Gas
Cooling
- Central Air
Appliances
- Included: Water Heater Owned
Features
- In-Law Suite, Storage
- Flooring: Carpet Free
- Basement: Full,Separate Entrance,Finished
- Has fireplace: No
Interior area
- Living area range: 700-1100 null
Video & virtual tour
Property
Parking
- Total spaces: 4
- Parking features: Private
Features
- Exterior features: Landscaped, Privacy, Canopy
- Pool features: None
Lot
- Size: 4,958 Square Feet
- Features: Fenced Yard, Public Transit, School
- Topography: Flat
Details
- Parcel number: 062650210
Construction
Type & style
- Home type: SingleFamily
- Architectural style: Bungalow
- Property subtype: Single Family Residence
Materials
- Brick
- Foundation: Concrete
- Roof: Asphalt Shingle
Utilities & green energy
- Sewer: Sewer
Community & HOA
Community
- Security: Smoke Detector(s)
Location
- Region: Toronto
Financial & listing details
- Annual tax amount: C$3,967
- Date on market: 7/10/2026
RIGHT AT HOME REALTY
RIGHT AT HOME REALTY
By pressing Contact Agent, you agree that the real estate professional identified above may call/text you about your search, which may involve use of automated means and pre-recorded/artificial voices. You don't need to consent as a condition of buying any property, goods, or services. Message/data rates may apply. You also agree to our Terms of Use. Zillow does not endorse any real estate professionals. We may share information about your recent and future site activity with your agent to help them understand what you're looking for in a home.
Price history
Price history is unavailable.
Public tax history
Tax history is unavailable.
Climate risks
Neighborhood: Woburn
Nearby schools
GreatSchools rating
No schools nearby
We couldn't find any schools near this home.
- C$--3 bd2 ba-- sqft125 Hiscock Blvd, Toronto, ON M1G1T3Off Market
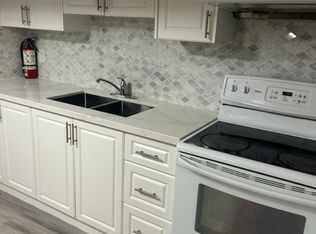
- C$--3 bd2 ba900 sqft335 Painted Post Dr #1, Toronto, ON M1G2M4Off Market
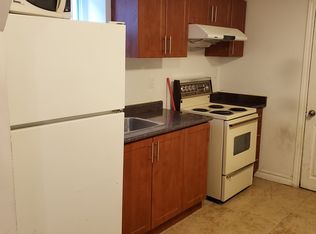
- C$---- bd1 ba-- sqft335 Painted Post Dr #94BFCA1D2, Toronto, ON M1G2M4Off Market
- C$--1 bd1 ba-- sqft335 Painted Post Dr #57240C933, Toronto, ON M1G2M4Off Market
- C$---- bd1 ba-- sqft335 Painted Post Dr #1375685, Toronto, ON M1G2M4Off Market
- C$--1 bd1 ba-- sqft335 Painted Post Dr #1375683, Toronto, ON M1G2M4Off Market
- C$999,0008 bd4 ba-- sqft36 Delawana Dr, Toronto, ON M1G2A8For Sale
- C$1,8002 bd1 ba-- sqft43 Densgrove Rd #BASEMENT, Toronto, ON M1G2A2For Rent
Similar homes
- C$999,9006 bd4 ba-- sqft53 Gaiety Dr, Toronto, ON M1H 1B9For Sale
 MLS ID #E13541378, RIGHT AT HOME REALTY INC.. TRREB
 - C$774,9005 bd2 ba-- sqft17 Chancellor Dr, Toronto, ON M1G 2W4For Sale
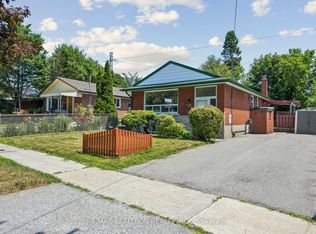 MLS ID #E13545692, RE/MAX REALTRON REALTY INC.. TRREB
 - C$1,098,0005 bd2 ba-- sqft51 Tordale Cres, Toronto, ON M1P 3X6For Sale
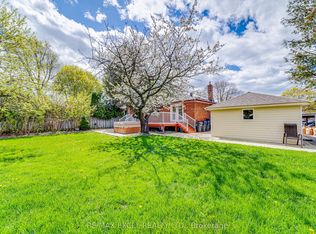 MLS ID #E13534258, RE/MAX EXCEL REALTY LTD.. TRREB
 - C$1,049,9996 bd4 ba-- sqft4 Pelmar Pl, Toronto, ON M1G 1G5For Sale
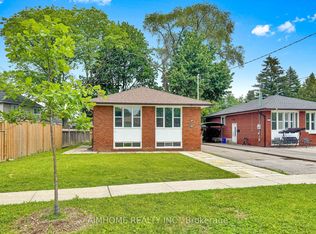 MLS ID #E13429628, AIMHOME REALTY INC.. TRREB
 - C$979,0005 bd3 ba-- sqft950 McCowan Rd, Toronto, ON M1P 3H7For SaleMLS ID #E13070480, RE/MAX REALTRON REALTY INC.. TRREB
- C$974,9004 bd2 ba-- sqft32 Florens Ave, Toronto, ON M1L 1R6For SaleMLS ID #E13531470, RIGHT AT HOME REALTY INC.. TRREB
- C$999,0005 bd4 ba-- sqft151 Fawcett Trl, Toronto, ON M1B 3B9For SaleMLS ID #E13497926, REAL ONE REALTY INC.. TRREB
- C$719,0004 bd2 ba-- sqft25 Whiteleas Ave, Toronto, ON M1B 1W8For SaleMLS ID #E13547120, RE/MAX REALTRON REALTY INC.. TRREB
- C$1,199,0004 bd2 ba-- sqft9 Lejune Rd, Toronto, ON M1T 2S6For SaleMLS ID #E13550670, ROYAL LEPAGE SIGNATURE REALTY. TRREB
- C$949,0003 bd2 ba-- sqft18 Vanbrugh Ave, Toronto, ON M1N 3S9For SaleMLS ID #E13523048, RIGHT AT HOME REALTY INC.. TRREB
- C$1,030,0005 bd3 ba-- sqft35 Tillbrook Ct, Toronto, ON M1B 1N5For SaleMLS ID #E13241422, RIGHT AT HOME REALTY INC.. TRREB
- C$1,029,0005 bd4 ba-- sqft110 Rylander Blvd, Toronto, ON M1B 4X2For SaleMLS ID #E13517228, HOMELIFE/GTA REALTY INC.. TRREB
- C$1,095,0006 bd4 ba-- sqft21 Aspendale Dr, Toronto, ON M1P 4J7For SaleMLS ID #E13468228, HOMELIFE/FUTURE REALTY INC.. TRREB
- C$999,0006 bd2 ba-- sqft225 Pineway Blvd, Toronto, ON M2H 1B5For SaleMLS ID #C13524158, HOMELIFE LANDMARK REALTY INC.. TRREB
- C$999,0006 bd4 ba-- sqft22 Lingarde Dr, Toronto, ON M1R 1X6For SaleMLS ID #E13153030, RIGHT AT HOME REALTY INC.. TRREB
- C$975,0004 bd4 ba-- sqft28 Halfway Ave, Toronto, ON M1B 4M9For SaleMLS ID #E13227060, RE/MAX EXCEL REALTY LTD.. TRREB
- C$999,0004 bd2 ba-- sqft82 Tower Dr, Toronto, ON M1R 3P2For SaleMLS ID #E13486826, RIGHT AT HOME REALTY INC.. TRREB
- C$929,8004 bd2 ba-- sqft80 Heaslip Ter, Toronto, ON M1T 1W9For SaleMLS ID #E13440354, CENTRAL HOME REALTY INC.. TRREB
- C$888,8885 bd2 ba-- sqft1 Gilroy Dr, Toronto, ON M1P 1Z8For SaleMLS ID #E13217152, REAL ONE REALTY INC.. TRREB
- C$979,0004 bd2 ba-- sqft4 S Greendowns Dr, Toronto, ON M1M 2G7For SaleMLS ID #E12958060, HOMELIFE/MIRACLE REALTY LTD. TRREB
- Ontario
- Toronto Division
- Toronto
- M1G 1X5
- Woburn
- 8 Grassington Cres
Nearby cities
Nearby neighborhoods
Nearby zip codes
Other Toronto Topics
