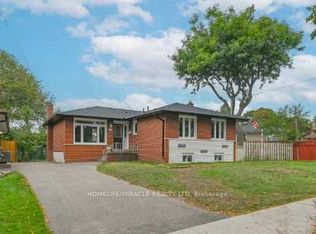
Fully Renovated Detached Bungalow In A Highly Desirable Woburn Neighbourhood! Situated On an Extra Large lot, Quiet, Family-Friendly Cul-De-Sac Near Markham Rd & Lawrence Ave, This Turn-Key Home Offers Exceptional Value For Families, Multi-Gen Living, Or Investors Seeking Strong Income Potential. The Bright And Spacious Main Floor Features 3 Generous Bedrooms, 2 Full Washrooms, A Sun-Filled Living And Dining Area With Extra-Large Windows, And A Modern Kitchen. The Primary BR Features A Private Ensuite Washroom. New Vinyl Flooring Throughout The Main Level, With Tile Flooring In The Kitchen, Bathrooms & Foyer. All Kitchens And Washrooms Feature Elegant Quartz Countertops. Brand New Exterior Doors And Windows Throughout Enhance Energy Efficiency And Curb Appeal. The Basement Features A Separate Entrance And Is Thoughtfully Configured Into Two Self-Contained Units: A 2-Bedroom And A 1-Bedroom Unit, Each With Its Own Kitchen, Full Washroom, Pot Lights And Vinyl Flooring. The 2-Bedroom Unit Includes A Large Storage Room. All Basement Windows Are Above Grade, Providing Excellent Natural Light. Shared Laundry Is Conveniently Located In The Common Area. Extensively Updated With A 200-Amp Electrical Panel, Safe & Sound Insulation In The Basement Ceiling, Hardwired Smoke Detectors Connected Throughout All Units, Brand New Lennox Air Conditioner (Aug 2025) With 10-Year Warranty, Hot Water Tank (2024), And A Custom-Built Garden Shed (2025). Most Appliances Are Less Than 2 Years Old (Except One Main Floor Fridge). This Well-Maintained Property Offers Outstanding Flexibility For Owner Occupancy With Rental Income Potential, Multi-Family Living, Or Investment Purposes. Conveniently Located Near Cedarbrae Mall, Schools, Parks, Library, Mosque, Major Grocery Stores, Public Transit And Other Essential Amenities. A Rare Opportunity For First-Time Buyers, Growing Families, Upsizers Or Investors. Move-In Ready And Loaded With Quality Upgrades-Don't Miss This Exceptional Opportunity!
For sale
C$1,049,999
4 Pelmar Pl, Toronto, ON M1G 1G5
6beds
4baths
Single Family Residence
Built in ----
5,853 Square Feet Lot
$-- Zestimate®
C$--/sqft
C$-- HOA
What's special
Fully renovated detached bungalowExtra large lotQuiet family-friendly cul-de-sacExtra-large windowsModern kitchenPot lightsCustom-built garden shed
- 30 days |
- 19 |
- 0 |
Zillow last checked:
Listing updated:
Listed by:
AIMHOME REALTY INC.
Source: TRREB,MLS®#: E13429628 Originating MLS®#: Toronto Regional Real Estate Board
Originating MLS®#: Toronto Regional Real Estate BoardFacts & features
Interior
Bedrooms & bathrooms
- Bedrooms: 6
- Bathrooms: 4
Primary bedroom
- Level: Main
- Dimensions: 3.89 x 3.08
Bedroom
- Level: Basement
- Dimensions: 3.91 x 2.72
Bedroom
- Level: Basement
- Dimensions: 2.95 x 2.51
Bedroom
- Level: Basement
- Dimensions: 2.95 x 2.92
Bedroom 2
- Level: Main
- Dimensions: 3.89 x 2.88
Bedroom 3
- Level: Main
- Dimensions: 2.88 x 2.84
Bathroom
- Level: Basement
- Dimensions: 2.13 x 1.22
Bathroom
- Level: Main
- Dimensions: 3 x 1.22
Bathroom
- Level: Main
- Dimensions: 2.13 x 1.22
Dining room
- Level: Main
- Dimensions: 2.91 x 2.14
Foyer
- Level: Main
- Dimensions: 2.05 x 1.15
Kitchen
- Level: Basement
- Dimensions: 3.05 x 2.79
Kitchen
- Level: Basement
- Dimensions: 3.32 x 2.69
Kitchen
- Level: Main
- Dimensions: 3.15 x 3.05
Laundry
- Level: Basement
- Dimensions: 3.99 x 2.2
Living room
- Level: Main
- Dimensions: 5.67 x 3.93
Living room
- Level: Basement
- Dimensions: 5.51 x 2.95
Other
- Level: Basement
- Dimensions: 1.8 x 1
Utility room
- Level: Basement
- Dimensions: 1.93 x 1.37
Heating
- Forced Air, Gas
Cooling
- Central Air
Features
- Primary Bedroom - Main Floor, Upgraded Insulation
- Flooring: Carpet Free
- Basement: Full
- Has fireplace: No
Interior area
- Living area range: 700-1100 null
Video & virtual tour
Property
Parking
- Total spaces: 3
- Parking features: Private
Features
- Exterior features: Privacy, Year Round Living
- Pool features: None
- Waterfront features: None
Lot
- Size: 5,853 Square Feet
- Features: Cul de Sac/Dead End, Golf, Hospital, Park, Rec./Commun.Centre, School
Details
- Additional structures: Shed
- Parcel number: 063740110
Construction
Type & style
- Home type: SingleFamily
- Architectural style: Bungalow
- Property subtype: Single Family Residence
Materials
- Brick
- Foundation: Concrete
- Roof: Asphalt Shingle
Utilities & green energy
- Sewer: Sewer
- Water: Water System
Community & HOA
Location
- Region: Toronto
Financial & listing details
- Annual tax amount: C$3,649
- Date on market: 6/11/2026
AIMHOME REALTY INC.
AIMHOME REALTY INC.
By pressing Contact Agent, you agree that the real estate professional identified above may call/text you about your search, which may involve use of automated means and pre-recorded/artificial voices. You don't need to consent as a condition of buying any property, goods, or services. Message/data rates may apply. You also agree to our Terms of Use. Zillow does not endorse any real estate professionals. We may share information about your recent and future site activity with your agent to help them understand what you're looking for in a home.
Price history
Price history is unavailable.
Public tax history
Tax history is unavailable.
Climate risks
Neighborhood: Woburn
Nearby schools
GreatSchools rating
No schools nearby
We couldn't find any schools near this home.
- C$4,0004 bd2 ba-- sqft464 Scarborough Golf Club Rd, Toronto, ON M1G1H1For Rent
- C$--3 bd2 ba1.3k sqft3 Marcella St #1, Toronto, ON M1G1K7Off Market
- C$2,5003 bd1 ba-- sqft5 Stevenvale Dr, Toronto, ON M1G1C6For Rent
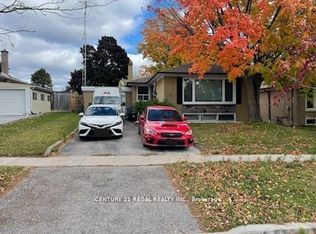
- C$9001 bd1 ba-- sqft182 Confederation Dr #BASEMENT, Toronto, ON M1G1B1For Rent
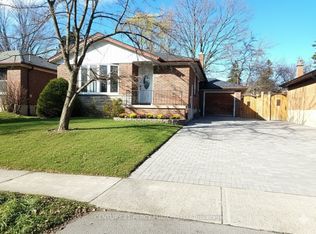
- C$--1 bd1 ba707 sqft550 Scarborough Golf Club Rd #123, Toronto, ON M1G1H6Off Market
- C$--2 bd1 ba951 sqft550 Scarborough Golf Club Rd #202, Toronto, ON M1G1H6Off Market
- C$--1 bd1 ba707 sqft550 Scarborough Golf Club Rd, Toronto, ON M1G1H6Off Market
- C$--2 bd1 ba951 sqft550 Scarborough Golf Club Rd #2-BEDROOM, Toronto, ON M1G1H6Off Market
Similar homes
- C$999,9006 bd4 ba-- sqft53 Gaiety Dr, Toronto, ON M1H 1B9For Sale
 MLS ID #E13541378, RIGHT AT HOME REALTY INC.. TRREB
 - C$949,9006 bd3 ba-- sqft8 Grassington Cres, Toronto, ON M1G 1X5For Sale
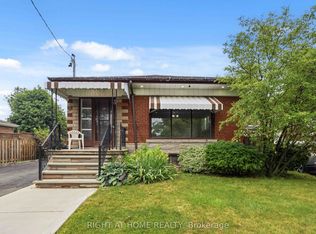 MLS ID #E13546878, RIGHT AT HOME REALTY. TRREB
 - C$899,9997 bd4 ba-- sqft10 Blakemanor Blvd, Toronto, ON M1J 2W4For SaleMLS ID #E13523306, RE/MAX ACE REALTY INC.. TRREB
- C$1,111,1115 bd4 ba-- sqft46 Flintwick Dr, Toronto, ON M1P 4G9For Sale
 MLS ID #E13481596, HOMELIFE/MIRACLE REALTY LTD. TRREB
 - C$1,095,0006 bd4 ba-- sqft21 Aspendale Dr, Toronto, ON M1P 4J7For SaleMLS ID #E13468228, HOMELIFE/FUTURE REALTY INC.. TRREB
- C$814,0005 bd2 ba-- sqft57 Copping Rd, Toronto, ON M1G 3J9For SaleMLS ID #E13517248, RE/MAX REALTRON REALTY INC.. TRREB
- C$999,0005 bd4 ba-- sqft151 Fawcett Trl, Toronto, ON M1B 3B9For SaleMLS ID #E13497926, REAL ONE REALTY INC.. TRREB
- C$1,199,0004 bd2 ba-- sqft9 Lejune Rd, Toronto, ON M1T 2S6For SaleMLS ID #E13550670, ROYAL LEPAGE SIGNATURE REALTY. TRREB
- C$999,0006 bd4 ba-- sqft22 Lingarde Dr, Toronto, ON M1R 1X6For SaleMLS ID #E13153030, RIGHT AT HOME REALTY INC.. TRREB
- C$739,0004 bd2 ba-- sqft29 Orton Park Rd, Toronto, ON M1G 3G2For SaleMLS ID #E13550614, RE/MAX CROSSROADS REALTY INC.. TRREB
- C$979,0005 bd3 ba-- sqft950 McCowan Rd, Toronto, ON M1P 3H7For SaleMLS ID #E13070480, RE/MAX REALTRON REALTY INC.. TRREB
- C$1,149,0004 bd4 ba-- sqft72 Halfmoon Sq, Toronto, ON M1C 3V3For SaleMLS ID #E13502528, RE/MAX REALTRON REALTY INC.. TRREB
- C$899,9005 bd2 ba-- sqft91 Vauxhall Dr, Toronto, ON M1P 1R1For SaleMLS ID #E13491736, RE/MAX REALTRON REALTY INC.. TRREB
- C$1,090,0004 bd2 ba-- sqft122 Marilake Dr, Toronto, ON M1S 1V9For SaleMLS ID #E13412060, REAL ONE REALTY INC.. TRREB
- C$999,0006 bd2 ba-- sqft225 Pineway Blvd, Toronto, ON M2H 1B5For SaleMLS ID #C13524158, HOMELIFE LANDMARK REALTY INC.. TRREB
- C$1,149,0006 bd4 ba-- sqft1192 Warden Ave, Toronto, ON M1R 2R1For SaleMLS ID #E13028916, REMAX YOUR COMMUNITY REALTY. TRREB
- C$849,9995 bd2 ba-- sqft34 Marilake Dr, Toronto, ON M1S 1V7For SaleMLS ID #E13516456, RE/MAX REALTRON REALTY INC.. TRREB
- C$974,9004 bd2 ba-- sqft32 Florens Ave, Toronto, ON M1L 1R6For SaleMLS ID #E13531470, RIGHT AT HOME REALTY INC.. TRREB
- C$899,9996 bd3 ba-- sqft35 Cotton Ave, Toronto, ON M1K 1Z5For SaleMLS ID #E13249148, CENTURY 21 INNOVATIVE REALTY INC.. TRREB
- C$975,0004 bd4 ba-- sqft28 Halfway Ave, Toronto, ON M1B 4M9For SaleMLS ID #E13227060, RE/MAX EXCEL REALTY LTD.. TRREB
- Ontario
- Toronto Division
- Toronto
- M1G 1G5
- Woburn
- 4 Pelmar Pl
Nearby cities
Nearby neighborhoods
Nearby zip codes
Other Toronto Topics
