Nestled on a quiet, tree-lined street in the heart of Downsview's established residential pocket, this beautifully maintained bungalow offers warmth, versatility, and timeless appeal. Featuring 4 spacious bedrooms and a thoughtfully designed layout, the main level is filled with natural light and comfortable living spaces ideal for both everyday living and entertaining. The finished lower level includes a second kitchen, providing exceptional flexibility for extended family living, multi-generational households, or future potential. Surrounded by mature trees and pride of ownership, this home blends classic bungalow charm with functional space that adapts to your lifestyle. Enjoy proximity to parks, transit, schools, York University, shopping, and major highways, all while tucked away in a peaceful neighbourhood setting. A rare opportunity to own a versatile bungalow in one of North York's most convenient and connected communities.
For sale
C$960,000
3 Lamberton Blvd, Toronto, ON M3J 1G3
6beds
2baths
Single Family Residence
Built in ----
6,001 Square Feet Lot
$-- Zestimate®
C$--/sqft
C$-- HOA
What's special
- 47 days |
- 26 |
- 0 |
Zillow last checked:
Listing updated:
Listed by:
CENTURY 21 ATRIA REALTY INC.
Source: TRREB,MLS®#: W13236958 Originating MLS®#: Toronto Regional Real Estate Board
Originating MLS®#: Toronto Regional Real Estate BoardFacts & features
Interior
Bedrooms & bathrooms
- Bedrooms: 6
- Bathrooms: 2
Heating
- Forced Air, Gas
Cooling
- Central Air
Features
- Flooring: Carpet Free
- Basement: Apartment,Separate Entrance,Walk-Up Access
- Has fireplace: Yes
Interior area
- Living area range: 1100-1500 null
Property
Parking
- Total spaces: 5
- Parking features: Available
- Has garage: Yes
Features
- Pool features: None
Lot
- Size: 6,001 Square Feet
Details
- Parcel number: 102520002
Construction
Type & style
- Home type: SingleFamily
- Architectural style: Bungalow
- Property subtype: Single Family Residence
Materials
- Brick
- Foundation: Concrete
- Roof: Asphalt Shingle
Utilities & green energy
- Sewer: Sewer
Community & HOA
Location
- Region: Toronto
Financial & listing details
- Annual tax amount: C$4,494
- Date on market: 6/3/2026
CENTURY 21 ATRIA REALTY INC.
CENTURY 21 ATRIA REALTY INC.
By pressing Contact Agent, you agree that the real estate professional identified above may call/text you about your search, which may involve use of automated means and pre-recorded/artificial voices. You don't need to consent as a condition of buying any property, goods, or services. Message/data rates may apply. You also agree to our Terms of Use. Zillow does not endorse any real estate professionals. We may share information about your recent and future site activity with your agent to help them understand what you're looking for in a home.
Price history
Price history is unavailable.
Public tax history
Tax history is unavailable.
Climate risks
Neighborhood: York University Heights
Nearby schools
GreatSchools rating
No schools nearby
We couldn't find any schools near this home.
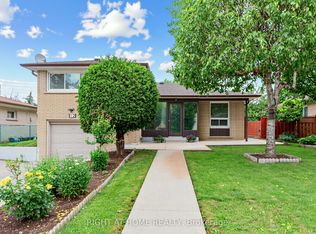
- C$1,049,0003 bd2 ba-- sqft12 Candlewood Cres, Toronto, ON M3J1G8For Sale
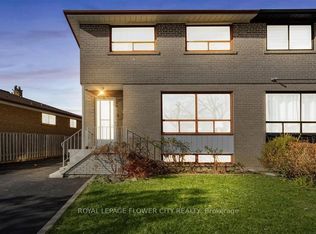
- C$3,4004 bd2 ba-- sqft3 Clayhall Cres, Toronto, ON M3J1W5For Rent
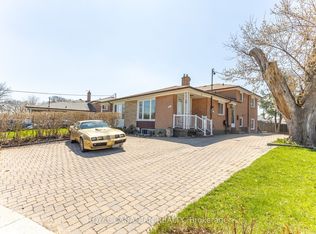
- C$1,250,0005 bd2 ba-- sqft1 Dundee Dr, Toronto, ON M3J1H5For Sale

- C$929,0004 bd2 ba-- sqft16 Gambello Cres, Toronto, ON M3J1W3For Sale
- C$--3 bd1 ba1.1k sqft50 Hucknall Rd #1, Toronto, ON M3J1V8Off Market
- C$1,389,0009 bd4 ba-- sqft15 Brantley Cres, Toronto, ON M3J1X4For Sale
- C$1,7501 bd1 ba-- sqft49 Dundee Dr, Toronto, ON M3J1H7For Rent
- C$1,299,0004 bd3 ba-- sqft169 Grandravine Dr, Toronto, ON M3J1B6For Sale
Similar homes
- C$999,9006 bd2 ba-- sqft549 Rustic Rd, Toronto, ON M6L 1X8For Sale
 MLS ID #W13543478, YOUR HOME SOLD GUARANTEED REALTY INTERCITY PLUS INC.. TRREB

 - C$899,0007 bd5 ba-- sqft130 Duncanwoods Dr, Toronto, ON M9L 2E1For Sale
 MLS ID #W13214960, RE/MAX GOLD REALTY INC.. TRREB
 - C$999,9005 bd4 ba-- sqft448 Conley St, Vaughan, ON L4J 6T5For Sale
 MLS ID #N13562490, SUTTON GROUP-ADMIRAL REALTY INC.. TRREB
 - C$939,0004 bd2 ba-- sqft42 Kay Dr, Toronto, ON M9V 4V6For Sale
 MLS ID #W13231528, RE/MAX COMMUNITY REALTY INC.. TRREB
 - C$939,0003 bd2 ba-- sqft107 24th St, Toronto, ON M8V 3N7For SaleMLS ID #W13571628, KELLER WILLIAMS REFERRED URBAN REALTY. TRREB
- C$1,099,0005 bd4 ba-- sqft6 Blossom Ct, Vaughan, ON L4L 6S9For SaleMLS ID #N13574782, CENTURY 21 TITANS REALTY INC.. TRREB
- C$839,0003 bd2 ba-- sqft7 Edmund Ave, Toronto, ON M9N 1A2For SaleMLS ID #W13517604, AVILA REALTY GROUP INC.. TRREB
- C$999,9006 bd4 ba-- sqft15 Kilbarry Ct, Richmond Hill, ON L4C 6M8For SaleMLS ID #N13219210, CENTURY 21 PEOPLE`S CHOICE REALTY INC.. TRREB
- C$999,9995 bd2 ba-- sqft89 Scarborough Heights Blvd, Toronto, ON M1M 2V5For SaleMLS ID #E13496496, RE/MAX HALLMARK REALTY LTD.. TRREB
- C$999,0006 bd3 ba-- sqft18 Courton Dr, Toronto, ON M1R 1K8For SaleMLS ID #E13492464, RE/MAX REALTRON WENDY ZHENG REALTY. TRREB
- C$1,000,0006 bd4 ba-- sqft79 Huntsmill Blvd, Toronto, ON M1W 2Z8For SaleMLS ID #E13531458, CENTURY 21 PERCY FULTON LTD.. TRREB
- C$1,075,0006 bd3 ba-- sqft19 Schell Ave, Toronto, ON M6E 2S7For SaleMLS ID #W13173858, ROYAL LEPAGE SIGNATURE REALTY. TRREB
- C$850,0003 bd2 ba-- sqft23 Allenby Ave, Toronto, ON M9W 1S5For SaleMLS ID #W13489250, KELLER WILLIAMS REFERRED URBAN REALTY. TRREB
- C$949,0005 bd4 ba-- sqft27 Madrid Cres N, Brampton, ON L6S 2X5For SaleMLS ID #W13535584, CENTURY 21 PROPERTY ZONE REALTY INC.. TRREB
- C$855,0003 bd2 ba-- sqft35 Westhumber Blvd, Toronto, ON M9W 3M5For SaleMLS ID #W12932260, CENTURY 21 PEOPLE`S CHOICE REALTY INC.. TRREB
- C$1,088,0006 bd4 ba-- sqft5 Kellen St, Toronto, ON M1T 2H1For SaleMLS ID #E13549026, CENTURY 21 PERCY FULTON LTD.. TRREB
- C$999,9906 bd3 ba-- sqft75 Goldcrest Rd, Brampton, ON L6S 1H1For SaleMLS ID #W13520150, CENTURY 21 MILLENNIUM INC.. TRREB
- C$999,9004 bd3 ba-- sqft92 Rejane Cres, Vaughan, ON L4J 5A4For SaleMLS ID #N13474668, CENTURY 21 ATRIA REALTY INC.. TRREB
- C$785,0003 bd2 ba-- sqft783 Birchmount Rd, Toronto, ON M1K 1R7For SaleMLS ID #E13578614, RE/MAX REALTRON SMART CHOICE TEAM. TRREB
- C$1,249,0006 bd3 ba-- sqft45 Beechborough Ave, Toronto, ON M6M 1Z2For SaleMLS ID #W13437246, ROYAL LEPAGE SUPREME REALTY. TRREB
