Unbeatable Price!!Exceptional investment or house-hacking opportunity in Humber Summit. This well-maintained detached North York home features a bright, functional main floor with a spacious layout, including separate living, dining, and a massive family room. Seller spent approx. $100k in upgrades. The true value lies below: a newly built, expansive lower level featuring three distinct living areas, complete with 3 separate basement kitchens! Optimized for massive income potential, it is the perfect setup to live upstairs and let the basement rental income offset your carrying costs. Unbeatable location just minutes to York University, TTC, the upcoming Finch LRT, Humber River trails, and Hwys 400/401. A rare cash-flow machine!
For sale
C$899,000
130 Duncanwoods Dr, Toronto, ON M9L 2E1
7beds
5baths
Single Family Residence
Built in ----
3,600 Square Feet Lot
$-- Zestimate®
C$--/sqft
C$-- HOA
What's special
- 57 days |
- 33 |
- 2 |
Zillow last checked:
Listing updated:
Listed by:
RE/MAX GOLD REALTY INC.
Source: TRREB,MLS®#: W13214960 Originating MLS®#: Toronto Regional Real Estate Board
Originating MLS®#: Toronto Regional Real Estate BoardFacts & features
Interior
Bedrooms & bathrooms
- Bedrooms: 7
- Bathrooms: 5
Primary bedroom
- Description: Primary Bedroom
- Level: Main
- Area: 13.39 Square Meters
- Area source: Other
- Dimensions: 3.05 x 4.39
Bedroom
- Description: Living Room
- Level: Basement
- Area: 21.23 Square Meters
- Area source: Other
- Dimensions: 3.48 x 6.10
Bedroom
- Description: Living Room
- Level: Basement
- Area: 21.23 Square Meters
- Area source: Other
- Dimensions: 3.48 x 6.10
Bedroom
- Description: Living Room
- Level: Basement
- Area: 21.23 Square Meters
- Area source: Other
- Dimensions: 3.48 x 6.10
Bedroom 2
- Description: Bedroom 2
- Level: Main
- Area: 10.39 Square Meters
- Area source: Other
- Dimensions: 3.10 x 3.35
Bedroom 3
- Description: Bedroom 3
- Level: Main
- Area: 8.75 Square Meters
- Area source: Other
- Dimensions: 3.05 x 2.87
Dining room
- Description: Dining Room
- Level: Main
- Area: 8.99 Square Meters
- Area source: Other
- Dimensions: 3.10 x 2.90
Kitchen
- Description: Living Room
- Level: Basement
- Area: 21.23 Square Meters
- Area source: Other
- Dimensions: 3.48 x 6.10
Kitchen
- Description: Living Room
- Level: Basement
- Area: 21.23 Square Meters
- Area source: Other
- Dimensions: 3.48 x 6.10
Kitchen
- Description: Kitchen
- Level: Main
- Area: 12.68 Square Meters
- Area source: Other
- Dimensions: 2.67 x 4.75
Kitchen
- Description: Living Room
- Level: Basement
- Area: 21.23 Square Meters
- Area source: Other
- Dimensions: 3.48 x 6.10
Living room
- Description: Living Room
- Level: Basement
- Area: 21.23 Square Meters
- Area source: Other
- Dimensions: 3.48 x 6.10
Living room
- Description: Living Room
- Level: Basement
- Area: 21.23 Square Meters
- Area source: Other
- Dimensions: 3.48 x 6.10
Living room
- Description: Living Room
- Level: Basement
- Area: 21.23 Square Meters
- Area source: Other
- Dimensions: 3.48 x 6.10
Living room
- Description: Living Room
- Level: Main
- Area: 21.23 Square Meters
- Area source: Other
- Dimensions: 3.48 x 6.10
Office
- Description: Game Room
- Level: Main
- Area: 23.14 Square Meters
- Area source: Other
- Dimensions: 2.90 x 7.98
Heating
- Forced Air, Gas
Cooling
- Central Air
Appliances
- Included: Water Heater
Features
- Basement: Full,Separate Entrance
- Has fireplace: No
Interior area
- Living area range: 1100-1500 null
Property
Parking
- Total spaces: 4
- Parking features: Mutual
Features
- Pool features: None
Lot
- Size: 3,600 Square Feet
- Features: Fenced Yard, Hospital, Place Of Worship, Public Transit, School
Details
- Parcel number: 103060263
Construction
Type & style
- Home type: SingleFamily
- Architectural style: Bungalow-Raised
- Property subtype: Single Family Residence
- Attached to another structure: Yes
Materials
- Brick
- Foundation: Concrete
- Roof: Asphalt Shingle
Utilities & green energy
- Sewer: Sewer
Community & HOA
Location
- Region: Toronto
Financial & listing details
- Annual tax amount: C$3,453
- Date on market: 5/29/2026
RE/MAX GOLD REALTY INC.
RE/MAX GOLD REALTY INC.
By pressing Contact Agent, you agree that the real estate professional identified above may call/text you about your search, which may involve use of automated means and pre-recorded/artificial voices. You don't need to consent as a condition of buying any property, goods, or services. Message/data rates may apply. You also agree to our Terms of Use. Zillow does not endorse any real estate professionals. We may share information about your recent and future site activity with your agent to help them understand what you're looking for in a home.
Price history
Price history is unavailable.
Public tax history
Tax history is unavailable.
Climate risks
Neighborhood: Humber Summit
Nearby schools
GreatSchools rating
No schools nearby
We couldn't find any schools near this home.

- C$1,5501 bd1 ba-- sqft130 Duncanwoods Dr #BASEMENT, Toronto, ON M9L2E1For Rent
- C$2,8503 bd1 ba-- sqft34 Goldsboro Rd, Toronto, ON M9L1A7For Rent

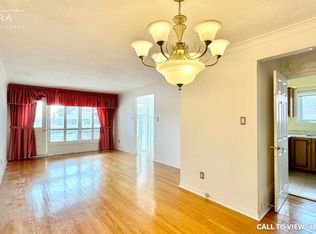
- C$--3 bd1 ba1.4k sqft24 Firenza Dr #1, Toronto, ON M9L1A5Off Market
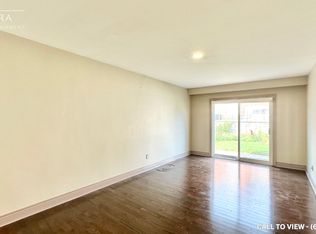
- C$--4 bd2 ba1.2k sqft24 Firenza Dr #2, Toronto, ON M9L1A5Off Market
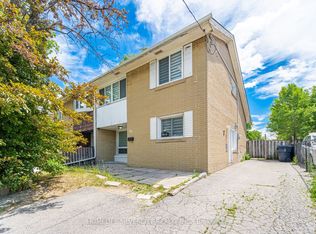
- C$850,0004 bd3 ba1.4k sqft46 Goldsboro Rd, Toronto, ON M9L1A7Sold
- C$899,0004 bd2 ba-- sqft129 Milady Rd, Toronto, ON M9L2J1For Sale
- C$799,9004 bd3 ba1.4k sqft48 Goldsboro Rd, Toronto, ON M9L1A7For Sale
- C$889,0004 bd2 ba-- sqft32 Firenza Dr, Toronto, ON M9L1A5For Sale
Similar homes
- C$888,0006 bd2 ba-- sqft29 Giltspur Dr, Toronto, ON M3L 1M4For Sale
 MLS ID #W13578886, HARVEY KALLES REAL ESTATE LTD.. TRREB
 - C$1,198,0007 bd4 ba-- sqft19 Archway Cres, Toronto, ON M9M 1V5For Sale
 MLS ID #W13589364, RE/MAX WEST REALTY INC.. TRREB
 - C$699,0004 bd2 ba-- sqft29 Brookmere Rd, Toronto, ON M9W 2X5For Sale
 MLS ID #W13590686, HOMELIFE SILVERCITY REALTY INC.. TRREB
 - C$960,0006 bd2 ba-- sqft3 Lamberton Blvd, Toronto, ON M3J 1G3For Sale
 MLS ID #W13236958, CENTURY 21 ATRIA REALTY INC.. TRREB
 - C$699,9005 bd2 ba-- sqft42 Fordwich Cres, Toronto, ON M9W 2T4For SaleMLS ID #W13585488, NEST SEEKERS INTERNATIONAL REAL ESTATE. TRREB
- C$995,1015 bd2 ba-- sqft48 Venetian Cres, Toronto, ON M3N 2L8For SaleMLS ID #W13437230, RE/MAX ULTIMATE REALTY INC.. TRREB
- C$924,9006 bd5 ba-- sqft8 Fidelia Cres, Brampton, ON L6T 3P8For SaleMLS ID #W13544190, CENTURY 21 PEOPLE`S CHOICE REALTY INC.. TRREB
- C$1,039,9995 bd2 ba-- sqft2864 Weston Rd, Toronto, ON M9M 2S3For SaleMLS ID #W13062386, CENTURY 21 PEOPLE`S CHOICE REALTY INC.. TRREB
- C$899,0006 bd2 ba-- sqft21 Jersey Ave, Brampton, ON L6W 1L5For SaleMLS ID #W13452922, CENTURY 21 ROYALTORS REALTY INC.. TRREB
- C$999,9006 bd4 ba-- sqft15 Donna Dr, Brampton, ON L6Z 3T3For SaleMLS ID #W13595030, RE/MAX REAL ESTATE CENTRE INC.. TRREB
- C$1,099,9006 bd2 ba-- sqft94 Eringate Dr, Toronto, ON M9C 3Z6For SaleMLS ID #W13548092, RE/MAX REALTY SPECIALISTS INC.. TRREB
- C$989,0004 bd4 ba-- sqft42 Domenico Cres, Brampton, ON L6P 1H5For SaleMLS ID #W13484916, RE/MAX REAL ESTATE CENTRE INC.. TRREB
- C$989,0004 bd4 ba-- sqft6 Aria Ln, Brampton, ON L6S 6J5For SaleMLS ID #W13578680, HOMELIFE SILVERCITY REALTY INC.. TRREB
- C$899,0004 bd3 ba-- sqft18 Benhur Cres, Toronto, ON M1H 1P3For SaleMLS ID #E13489678, CENTURY 21 KING`S QUAY REAL ESTATE INC.. TRREB
- C$730,0004 bd2 ba-- sqft9 Glenridge Rd, Brampton, ON L6S 1N2For SaleMLS ID #W13591630, RE/MAX REALTY SERVICES INC.. TRREB
- C$899,0004 bd3 ba-- sqft13 Caroline Carpenter Grv, Toronto, ON M3K 0B1For SaleMLS ID #W12899902, RE/MAX ULTIMATE REALTY INC.. TRREB
- C$929,8004 bd2 ba-- sqft80 Heaslip Ter, Toronto, ON M1T 1W9For SaleMLS ID #E13440354, CENTRAL HOME REALTY INC.. TRREB
- C$879,8006 bd3 ba-- sqft13 Linkdale Rd, Brampton, ON L6V 3A1For SaleMLS ID #W13146358, RE/MAX REALTY SERVICES INC.. TRREB
- C$1,099,0005 bd4 ba-- sqft6 Blossom Ct, Vaughan, ON L4L 6S9For SaleMLS ID #N13574782, CENTURY 21 TITANS REALTY INC.. TRREB
- C$999,9005 bd4 ba-- sqft448 Conley St, Vaughan, ON L4J 6T5For SaleMLS ID #N13562490, SUTTON GROUP-ADMIRAL REALTY INC.. TRREB
