
Amazing Fully Renovated Top To Bottom Bungalow On A Large Over Sized Lot (52X134.91) In A Prime Location. Bedrooms 3+4, Washrooms 2+2, Kitchen 1+1, Stove, Clothes Washer & Dryer. Flat Ceilings, Finished Basement With A Separate Entrance. Windows, Doors, Closets, Window Coverings, Pot Lights, Floor. Close To Hwys 400, 401, 407, Schools, Shopping Malls, Parks, University, T.T.C. and New LRT Access At Door. Seeing Is Believing!!
For sale
C$1,249,000
19 Archway Cres, Toronto, ON M9M 1V5
7beds
4baths
Single Family Residence
Built in ----
7,015 Square Feet Lot
$-- Zestimate®
C$--/sqft
C$-- HOA
What's special
Flat ceilingsWindow coveringsPot lights
- 28 days |
- 30 |
- 1 |
Zillow last checked:
Listing updated:
Listed by:
RE/MAX WEST REALTY INC.
Source: TRREB,MLS®#: W13441450 Originating MLS®#: Toronto Regional Real Estate Board
Originating MLS®#: Toronto Regional Real Estate BoardFacts & features
Interior
Bedrooms & bathrooms
- Bedrooms: 7
- Bathrooms: 4
Primary bedroom
- Level: Main
- Dimensions: 3.86 x 3.32
Bedroom
- Level: Basement
- Dimensions: 3.72 x 3.49
Bedroom
- Level: Basement
- Dimensions: 3.74 x 2.46
Bedroom
- Level: Basement
- Dimensions: 3.19 x 3.17
Bedroom
- Level: Basement
- Dimensions: 3.7 x 2.72
Bedroom 2
- Level: Main
- Dimensions: 3.86 x 3.32
Bedroom 3
- Level: Main
- Dimensions: 3.45 x 3.73
Dining room
- Level: Main
- Dimensions: 3.84 x 2.85
Family room
- Level: Basement
- Dimensions: 4.93 x 3.88
Kitchen
- Level: Main
- Dimensions: 3.38 x 4.87
Kitchen
- Level: Basement
- Dimensions: 3.35 x 2.79
Living room
- Level: Main
- Dimensions: 4.35 x 3.88
Heating
- Forced Air, Gas
Cooling
- Central Air
Features
- Flooring: Carpet Free
- Basement: Apartment,Separate Entrance
- Has fireplace: No
Interior area
- Living area range: 1100-1500 null
Video & virtual tour
Property
Parking
- Total spaces: 6
- Parking features: Private
- Has garage: Yes
Features
- Pool features: None
Lot
- Size: 7,015 Square Feet
Details
- Parcel number: 103090061
Construction
Type & style
- Home type: SingleFamily
- Architectural style: Bungalow-Raised
- Property subtype: Single Family Residence
Materials
- Brick
- Foundation: Brick, Concrete
- Roof: Shingle
Utilities & green energy
- Sewer: Sewer
Community & HOA
Location
- Region: Toronto
Financial & listing details
- Annual tax amount: C$4,381
- Date on market: 6/13/2026
RE/MAX WEST REALTY INC.
RE/MAX WEST REALTY INC.
By pressing Contact Agent, you agree that the real estate professional identified above may call/text you about your search, which may involve use of automated means and pre-recorded/artificial voices. You don't need to consent as a condition of buying any property, goods, or services. Message/data rates may apply. You also agree to our Terms of Use. Zillow does not endorse any real estate professionals. We may share information about your recent and future site activity with your agent to help them understand what you're looking for in a home.
Price history
Price history is unavailable.
Public tax history
Tax history is unavailable.
Climate risks
Neighborhood: Humbermede
Nearby schools
GreatSchools rating
No schools nearby
We couldn't find any schools near this home.
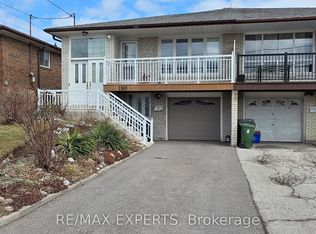
- C$1,7501 bd1 ba-- sqft160 Ardwick Blvd, Toronto, ON M9M1W2For Rent
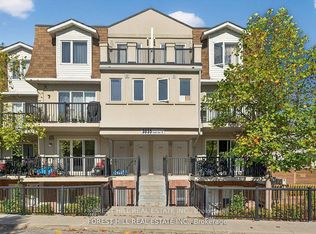
- C$440,0002 bd1 ba-- sqft3035 Finch Ave W #2022, Toronto, ON M9M0A3For Sale
- C$485,0002 bd1 ba-- sqft3035 Finch Ave W #2012, Toronto, ON M9M0A3For Sale
- C$2,1001 bd1 ba-- sqft3041 Finch Ave W #2069, Toronto, ON M9M0A4For Rent

- C$549,0002 bd1 ba-- sqft3041 Finch Ave W #2054, Toronto, ON M9M0A4For Sale
- C$549,9993 bd3 ba-- sqft3043 Finch Ave W UNIT 1014, Toronto, ON M9M0A4For Sale
- C$3,0003 bd3 ba-- sqft3043 Finch Ave W UNIT 2038, Toronto, ON M9M0A4For Rent
- C$410,0002 bd1 ba-- sqft3043 Finch Ave W #2033, Toronto, ON M9M0A4For Sale
Similar homes
- C$1,249,9996 bd2 ba-- sqft21 Benway Dr, Toronto, ON M9W 1Z2For Sale
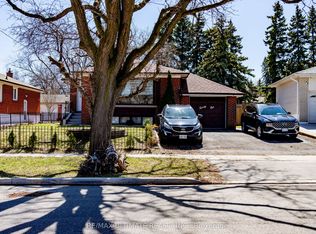 MLS ID #W12973754, RE/MAX ULTIMATE REALTY INC.. TRREB
 - C$1,099,9006 bd2 ba-- sqft94 Eringate Dr, Toronto, ON M9C 3Z6For Sale
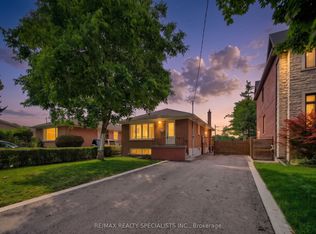 MLS ID #W13548092, RE/MAX REALTY SPECIALISTS INC.. TRREB
 - C$1,249,0004 bd2 ba-- sqft193 Epsom Downs Dr, Toronto, ON M3M 1S8For Sale
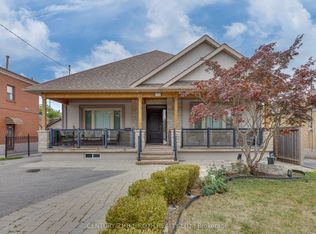 MLS ID #W13198448, CENTURY 21 B.J. ROTH REALTY LTD.. TRREB
 - C$899,0007 bd5 ba-- sqft130 Duncanwoods Dr, Toronto, ON M9L 2E1For Sale
 MLS ID #W13214960, RE/MAX GOLD REALTY INC.. TRREB
 - C$1,199,0006 bd2 ba-- sqft135 Rangoon Rd, Toronto, ON M9C 4P4For SaleMLS ID #W13421224, ROYAL LEPAGE SIGNATURE REALTY. TRREB
- C$1,349,9006 bd2 ba-- sqft1747 Coram Cres, Mississauga, ON L4X 1L2For SaleMLS ID #W13531280, RE/MAX OPTIMUM REALTY. TRREB
- C$1,049,9004 bd2 ba-- sqft14 Nordale Cres, Toronto, ON M6M 3A1For SaleMLS ID #W13550638, RE/MAX ULTIMATE REALTY INC.. TRREB
- C$1,279,0004 bd4 ba-- sqft205 Blue Willow Dr, Vaughan, ON L4L 9E1For SaleMLS ID #N13165526, RE/MAX CHAMPIONS REALTY INC.. TRREB
- C$1,229,9996 bd4 ba-- sqft7291 Vernor Dr, Mississauga, ON L4T 2P5For SaleMLS ID #W13435076, REMAX YOUR COMMUNITY REALTY. TRREB
- C$1,299,9997 bd6 ba-- sqft8 River Heights Dr, Brampton, ON L6P 2M9For SaleMLS ID #W13519844, CENTURY 21 PRESIDENT REALTY INC.. TRREB
- C$920,0007 bd4 ba-- sqft65 Elnathan Cres, Toronto, ON M9L 2G2For SaleMLS ID #W12701480, HOMES HOMES REALTY INC.. TRREB
- C$1,250,0006 bd5 ba-- sqft39 Darren Rd, Brampton, ON L6P 1Z5For SaleMLS ID #W13505496, RE/MAX GOLD REALTY INC.. TRREB
- C$1,199,9006 bd4 ba-- sqft6 Mannel Cres, Brampton, ON L6Y 5E1For SaleMLS ID #W13551402, RE/MAX REAL ESTATE CENTRE INC.. TRREB
- C$995,1015 bd2 ba-- sqft48 Venetian Cres, Toronto, ON M3N 2L8For SaleMLS ID #W13437230, RE/MAX ULTIMATE REALTY INC.. TRREB
- C$1,179,0005 bd4 ba-- sqft18 Trillium Ct, Brampton, ON L6S 3L8For SaleMLS ID #W13514366, RE/MAX WEST REALTY INC.. TRREB
- C$1,399,0005 bd3 ba-- sqft53 Tilden Cres, Toronto, ON M9P 1V8For SaleMLS ID #W13111596, RE/MAX PROFESSIONALS INC.. TRREB
- C$1,149,9996 bd4 ba-- sqft60 Four Seasons Cir, Brampton, ON L7A 2A7For SaleMLS ID #W13541792, RE/MAX GOLD REALTY INC.. TRREB
- C$1,375,0007 bd5 ba-- sqft46 Sliprock Cres, Brampton, ON L6Y 0W8For SaleMLS ID #W13536424, RE/MAX OPTIMUM REALTY. TRREB
- C$1,288,0008 bd5 ba-- sqft7 Royal Links Cir, Brampton, ON L6P 2W9For SaleMLS ID #W13520602, RE/MAX GOLD REALTY INC.. TRREB
- C$1,218,0004 bd4 ba-- sqft27 Bedle Ave, Toronto, ON M2H 1K7For SaleMLS ID #C13471056, HOMELIFE/BAYVIEW REALTY INC.. TRREB
- Ontario
- Toronto Division
- Toronto
- M9M 1V5
- Humbermede
- 19 Archway Cres
Nearby cities
Nearby neighborhoods
Nearby zip codes
Other Toronto Topics
