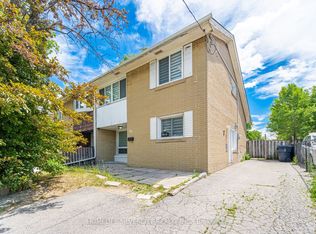
Fully renovated large detached brick back split home featuring high-end finishes and strong attention to detail. The home offers a state-of-the-art eat-in kitchen with quartz countertops, stainless steel appliances, and under-cabinet lighting. The home includes a formal dining room, spacious living room, and a separate family room featuring a wood-burning fireplace. Waterproof flooring runs throughout the house. All popcorn ceilings have been removed and replaced with smooth skim-coated ceilings. All switches and outlets have been replaced. Modern light fixtures are installed throughout the home. A new Wi-Fi garage door adds convenience and security. The upper level offers three bedrooms and a three-piece washroom with a standing glass shower and modern vanity. The home is freshly painted throughout. The finished basement includes an additional bedroom and living space, ideal for guests or extended family. The exterior features a patio backyard with a freshly painted fence for a clean, modern look, concrete two-car parking, a landscaped front yard, and a spacious lot. Ideally located close to public transit, schools, and Hwy 407.
For sale
C$939,000
42 Kay Dr, Toronto, ON M9V 4V6
4beds
2baths
Single Family Residence
Built in ----
2,610 Square Feet Lot
$-- Zestimate®
C$--/sqft
C$-- HOA
What's special
- 44 days |
- 26 |
- 1 |
Zillow last checked:
Listing updated:
Listed by:
RE/MAX COMMUNITY REALTY INC.
Source: TRREB,MLS®#: W13231528 Originating MLS®#: Toronto Regional Real Estate Board
Originating MLS®#: Toronto Regional Real Estate BoardFacts & features
Interior
Bedrooms & bathrooms
- Bedrooms: 4
- Bathrooms: 2
Heating
- Forced Air, Gas
Cooling
- Central Air
Appliances
- Included: Water Heater Owned
Features
- Basement: Finished
- Has fireplace: Yes
Interior area
- Living area range: 1100-1500 null
Property
Parking
- Total spaces: 3
- Parking features: Private
- Has garage: Yes
Features
- Pool features: None
Lot
- Size: 2,610 Square Feet
Details
- Parcel number: 073070341
Construction
Type & style
- Home type: SingleFamily
- Property subtype: Single Family Residence
Materials
- Brick
- Foundation: Concrete
- Roof: Shingle
Utilities & green energy
- Sewer: Sewer
Community & HOA
Location
- Region: Toronto
Financial & listing details
- Annual tax amount: C$3,393
- Date on market: 6/3/2026
RE/MAX COMMUNITY REALTY INC.
RE/MAX COMMUNITY REALTY INC.
By pressing Contact Agent, you agree that the real estate professional identified above may call/text you about your search, which may involve use of automated means and pre-recorded/artificial voices. You don't need to consent as a condition of buying any property, goods, or services. Message/data rates may apply. You also agree to our Terms of Use. Zillow does not endorse any real estate professionals. We may share information about your recent and future site activity with your agent to help them understand what you're looking for in a home.
Price history
Price history is unavailable.
Public tax history
Tax history is unavailable.
Climate risks
Neighborhood: Mount Olive
Nearby schools
GreatSchools rating
No schools nearby
We couldn't find any schools near this home.
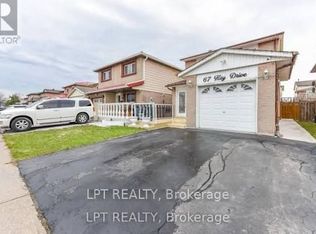
- C$859,9003 bd3 ba-- sqft67 Kay Dr, Toronto, ON M9V4X8For Sale

- C$--3 bd2 ba1.7k sqft14 Cathy Jean Cres #14, Toronto, ON M9V4T3Off Market
- C$--3 bd2 ba1.7k sqft14 Cathy Jean Cres, Toronto, ON M9V4T3Off Market
- C$829,9003 bd2 ba-- sqft56 Cathy Jean Cres, Toronto, ON M9V4T3For Sale
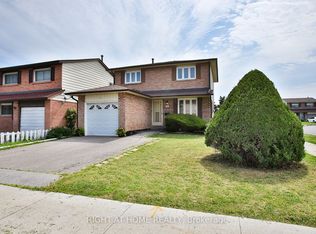
- C$999,0004 bd2 ba-- sqft37 Cathy Jean Cres, Toronto, ON M9V4T2For Sale
- C$---- bd-- ba1.7k sqft2901 Kipling Ave, Toronto, ON M9V5E5Off Market
- C$550,0003 bd2 ba-- sqft2901 Kipling Ave UNIT 1203, Toronto, ON M9V5E5For Sale
- C$519,0002 bd2 ba-- sqft2901 Kipling Ave #507, Toronto, ON M9V5E5For Sale
Similar homes
- C$899,0007 bd5 ba-- sqft130 Duncanwoods Dr, Toronto, ON M9L 2E1For Sale
 MLS ID #W13214960, RE/MAX GOLD REALTY INC.. TRREB
 - C$899,0003 bd4 ba-- sqft121 Saint Lucie Dr, Toronto, ON M9M 1T4For SaleMLS ID #W13522590, CENTURY 21 PROPERTY ZONE REALTY INC.. TRREB
- C$939,0003 bd2 ba-- sqft107 24th St, Toronto, ON M8V 3N7For Sale
 MLS ID #W13571628, KELLER WILLIAMS REFERRED URBAN REALTY. TRREB
 - C$809,0004 bd2 ba-- sqft29 Brookmere Rd, Toronto, ON M9W 2X5For Sale
 MLS ID #W13448194, HOMELIFE SILVERCITY REALTY INC.. TRREB
 - C$989,0004 bd4 ba-- sqft42 Domenico Cres, Brampton, ON L6P 1H5For SaleMLS ID #W13484916, RE/MAX REAL ESTATE CENTRE INC.. TRREB
- C$999,9005 bd2 ba-- sqft42 Fordwich Cres, Toronto, ON M9W 2T4For SaleMLS ID #W13425902, NEST SEEKERS INTERNATIONAL REAL ESTATE. TRREB
- C$960,0006 bd2 ba-- sqft3 Lamberton Blvd, Toronto, ON M3J 1G3For SaleMLS ID #W13236958, CENTURY 21 ATRIA REALTY INC.. TRREB
- C$999,9005 bd4 ba-- sqft448 Conley St, Vaughan, ON L4J 6T5For SaleMLS ID #N13562490, SUTTON GROUP-ADMIRAL REALTY INC.. TRREB
- C$739,0003 bd3 ba-- sqft3034 Islington Ave, Toronto, ON M9L 0A6For SaleMLS ID #W13530544, RE/MAX HALLMARK FIRST GROUP REALTY LTD.. TRREB
- C$949,0006 bd4 ba-- sqft36 Allangrove Dr, Brampton, ON L7A 2M3For SaleMLS ID #W13567748, RE/MAX MILLENNIUM REAL ESTATE. TRREB
- C$1,049,0007 bd4 ba-- sqft6 Macdougall Dr, Brampton, ON L6S 3P5For SaleMLS ID #W13555672, ICI SOURCE REAL ASSET SERVICES INC.. TRREB
- C$1,080,0004 bd3 ba-- sqft34 John Lindsay Ct, Toronto, ON M3L 2K1For SaleMLS ID #W13439470, ROYAL LEPAGE REAL ESTATE SERVICES LTD.. TRREB
- C$899,9004 bd2 ba-- sqft257 Prescott Ave, Toronto, ON M6N 3G9For SaleMLS ID #W13216602, HOMELIFE SUPERSTARS REAL ESTATE LIMITED. TRREB
- C$1,099,9006 bd2 ba-- sqft94 Eringate Dr, Toronto, ON M9C 3Z6For SaleMLS ID #W13548092, RE/MAX REALTY SPECIALISTS INC.. TRREB
- C$1,099,0006 bd6 ba-- sqft162 Bob Yuill Dr, Toronto, ON M9M 0B1For SaleMLS ID #W13539972, RE/MAX HALLMARK YORK GROUP REALTY LTD.. TRREB
- C$960,0004 bd2 ba-- sqft23 Penetang Cres, Toronto, ON M1K 4Y4For SaleMLS ID #E13234540, REMAX YOUR COMMUNITY REALTY. TRREB
- C$899,9996 bd4 ba-- sqft25 Clearjoy St, Brampton, ON L6V 4N6For SaleMLS ID #W13551390, CENTURY 21 PROPERTY ZONE REALTY INC.. TRREB
- C$1,049,9994 bd3 ba-- sqft61 Sundial Cres, Toronto, ON M4A 2J7For SaleMLS ID #C13536122, HOMELIFE FRONTIER REALTY INC.. TRREB
- C$1,048,0002 bd2 ba-- sqft14 Manitoba St, Toronto, ON M8Y 1C7For SaleMLS ID #W13565520, HARVEY KALLES REAL ESTATE LTD.. TRREB
- C$899,9006 bd3 ba-- sqft23 Abell Dr, Brampton, ON L6V 2W1For SaleMLS ID #W13542986, ROYAL LEPAGE SIGNATURE REALTY. TRREB
