Welcome to this beautifully renovated 3+2 bedroom, 3-bathroom semi-detached home, located in a desirable family-friendly neighborhood and designed to offer both comfort and versatility. Featuring two fully self-contained living spaces with separate entrances and private laundry facilities, this exceptional property is perfect for extended families, multi-generational living, or homeowners seeking valuable rental income potential. The bright and spacious main level boasts a stunning new kitchen (2026), three generously sized bedrooms with built-in closets, refinished hardwood flooring, a modern 3-piece bathroom, a convenient powder room, and elegant 24 x 24 tiles in the foyer. Situated on an expansive 30x 110 ft lot complete with a garden shed, the property offers ample outdoor space for entertaining, gardening, and family enjoyment, while the driveway and garage comfortably accommodate up to five vehicles. The fully finished walkout lower level offers incredible flexibility and added value with its own private entrance, making it ideal as an in-law suite or income-generating apartment. This move-in-ready space features two spacious bedrooms, a full bathroom, an updated kitchen, separate laundry, and a large, inviting living area with a cozy fireplace. Recent upgrades, including a newly finished ceiling (2023) and numerous modern improvements throughout, enhance the home & #39;s appeal and functionality. Ideally located just minutes from schools, parks, shopping, public transit, and major highways, this turnkey property delivers the perfect combination of style, convenience, and investment potential. A rare opportunity to own a fully upgraded home in a sought-after neighborhood-this one truly has it all. Two Independent Unit.
For sale
C$949,900
20 Sawmill Rd, Toronto, ON M3L 2M2
5beds
3baths
Single Family Residence
Built in ----
3,300 Square Feet Lot
$-- Zestimate®
C$--/sqft
C$-- HOA
What's special
Beautifully renovatedPrivate laundry facilitiesStunning new kitchenRefinished hardwood flooringConvenient powder roomGarden shed
- 12 days |
- 14 |
- 1 |
Zillow last checked:
Listing updated:
Listed by:
SUTTON GROUP - SUMMIT REALTY INC.
Source: TRREB,MLS®#: W13584802 Originating MLS®#: Toronto Regional Real Estate Board
Originating MLS®#: Toronto Regional Real Estate BoardFacts & features
Interior
Bedrooms & bathrooms
- Bedrooms: 5
- Bathrooms: 3
Primary bedroom
- Level: Main
- Dimensions: 4.1 x 3.7
Bedroom 2
- Level: Main
- Dimensions: 3 x 3.6
Bedroom 3
- Level: Main
- Dimensions: 3.4 x 2.9
Bedroom 4
- Level: Lower
- Dimensions: 3.4 x 2.9
Bedroom 5
- Level: Lower
- Dimensions: 3 x 2
Dining room
- Level: Main
- Dimensions: 3.67 x 2.91
Family room
- Level: Lower
- Dimensions: 6.9 x 3.8
Kitchen
- Level: Main
- Dimensions: 5.8 x 5.1
Kitchen
- Level: Lower
- Dimensions: 3.9 x 2.2
Living room
- Level: Main
- Dimensions: 3.67 x 3.7
Heating
- Forced Air, Gas
Cooling
- Central Air
Appliances
- Included: Water Heater
Features
- Primary Bedroom - Main Floor, Water Meter
- Flooring: Carpet Free
- Basement: Apartment,Finished,Finished with Walk-Out,Separate Entrance
- Has fireplace: Yes
- Fireplace features: Natural Gas
Interior area
- Living area range: 1500-2000 null
Video & virtual tour
Property
Parking
- Total spaces: 5
- Parking features: Available
- Has garage: Yes
Accessibility
- Accessibility features: None
Features
- Pool features: None
Lot
- Size: 3,300 Square Feet
- Features: Library, Park, Public Transit, Rec./Commun.Centre, School, School Bus Route
Details
- Additional structures: Shed
- Parcel number: 102560141
Construction
Type & style
- Home type: SingleFamily
- Architectural style: Bungalow-Raised
- Property subtype: Single Family Residence
Materials
- Brick
- Foundation: Concrete
- Roof: Asphalt Shingle
Utilities & green energy
- Sewer: Sewer
- Water: Unknown
Community & HOA
Community
- Security: Smoke Detector(s)
Location
- Region: Toronto
Financial & listing details
- Tax assessed value: C$2,026
- Annual tax amount: C$4,066
- Date on market: 7/20/2026
SUTTON GROUP - SUMMIT REALTY INC.
SUTTON GROUP - SUMMIT REALTY INC.
By pressing Contact Agent, you agree that the real estate professional identified above may call/text you about your search, which may involve use of automated means and pre-recorded/artificial voices. You don't need to consent as a condition of buying any property, goods, or services. Message/data rates may apply. You also agree to our Terms of Use. Zillow does not endorse any real estate professionals. We may share information about your recent and future site activity with your agent to help them understand what you're looking for in a home.
Price history
Price history is unavailable.
Public tax history
Tax history is unavailable.
Climate risks
Neighborhood: Glenfield
Nearby schools
GreatSchools rating
No schools nearby
We couldn't find any schools near this home.
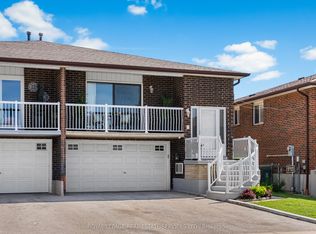
- C$1,080,0004 bd3 ba-- sqft34 John Lindsay Ct, Toronto, ON M3L2K1For Sale
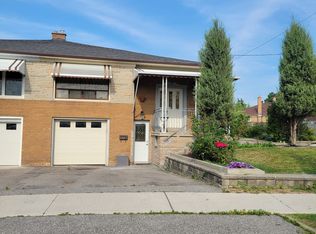
- C$1,8501 bd1 ba-- sqft64 Watney Cres, Toronto, ON M3L2C9For Rent
- C$1,9501 bd1 ba650 sqft235 Grandravine Dr #407, Toronto, ON M3N1J2For Rent

- C$245,0001 bd1 ba-- sqft235 Grandravine Dr #104, Toronto, ON M3N1J2For Sale
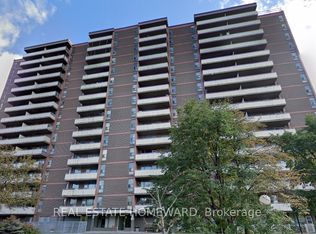
- C$--2 bd1 ba1.8k sqft235 Grandravine Dr, Toronto, ON M3N1J2Off Market
- C$870,0004 bd3 ba-- sqft5 Thwaite Ave, Toronto, ON M3L2C8For Sale
- C$974,8004 bd3 ba-- sqft131 Yatescastle Dr, Toronto, ON M3L2L4For Sale
- C$799,9995 bd2 ba-- sqft1 Futura Dr, Toronto, ON M3N2L6For Sale
Similar homes
- C$974,8004 bd3 ba-- sqft131 Yatescastle Dr, Toronto, ON M3L 2L4For Sale
 MLS ID #W13608474, RE/MAX NOBLECORP REAL ESTATE. TRREB
 - C$999,8885 bd3 ba-- sqft21 Mayberry Rd, Toronto, ON M3N 2A5For Sale
 MLS ID #W13621354, BASDEN GROUP REALTY INC.. TRREB
 - C$899,0005 bd2 ba-- sqft48 Venetian Cres, Toronto, ON M3N 2L8For Sale
 MLS ID #W13628350, RE/MAX ULTIMATE REALTY INC.. TRREB
 - C$928,0005 bd4 ba-- sqft14 Yatescastle Dr, Toronto, ON M3L 2B8For Sale
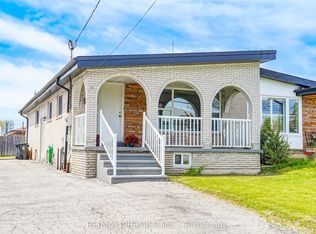 MLS ID #W13561498, RE/MAX PREMIER INC.. TRREB
 - C$1,049,0004 bd2 ba-- sqft20 Linthurst Ave, Toronto, ON M3M 1P2For SaleMLS ID #W13618280, REMAX YOUR COMMUNITY REALTY. TRREB
- C$898,0008 bd4 ba-- sqft95 Snowood Ct, Toronto, ON M3N 1E7For SaleMLS ID #W13622260, RE/MAX NOBLECORP REAL ESTATE. TRREB
- C$899,0004 bd2 ba-- sqft148 Dolores Rd, Toronto, ON M3L 2K8For SaleMLS ID #W13498222, ROYAL LEPAGE FLOWER CITY REALTY. TRREB
- C$999,9994 bd2 ba-- sqft65 Orchardcroft Cres, Toronto, ON M3J 1S7For SaleMLS ID #W13562754, NEST SEEKERS INTERNATIONAL REAL ESTATE. TRREB
- C$899,8004 bd2 ba-- sqft71 Gambello Cres, Toronto, ON M3J 1W2For SaleMLS ID #W13589324, REMAX YOUR COMMUNITY REALTY. TRREB
- C$1,049,8007 bd3 ba-- sqft50 Cobb Ave, Toronto, ON M3L 2A3For SaleMLS ID #W13585570, RE/MAX PROFESSIONALS INC.. TRREB
- C$919,9005 bd2 ba-- sqft31 Frankton Cres, Toronto, ON M3J 1C2For SaleMLS ID #W13564960, RIGHT AT HOME REALTY INC.. TRREB
- C$789,8884 bd3 ba-- sqft246 Grandravine Dr, Toronto, ON M3N 1J3For SaleMLS ID #W13600196, NEW ERA REAL ESTATE. TRREB
- C$1,038,0004 bd2 ba-- sqft90 Tavistock Rd, Toronto, ON M3M 2N9For SaleMLS ID #W13620082, RE/MAX WEST REALTY INC.. TRREB
- C$1,080,0004 bd3 ba-- sqft34 John Lindsay Ct, Toronto, ON M3L 2K1For SaleMLS ID #W13439470, ROYAL LEPAGE REAL ESTATE SERVICES LTD.. TRREB
- C$870,0004 bd3 ba-- sqft5 Thwaite Ave, Toronto, ON M3L 2C8For SaleMLS ID #W13075196, RIGHT AT HOME REALTY INC.. TRREB
- C$979,9004 bd3 ba-- sqft4 Fennimore Cres, Toronto, ON M3N 1G8For SaleMLS ID #W13523582, RIGHT AT HOME REALTY INC.. TRREB
- C$899,0005 bd2 ba-- sqft238 Firgrove Cres, Toronto, ON M3N 1K8For SaleMLS ID #W13561234, GET SOLD REALTY INC.. TRREB
- C$960,0006 bd2 ba-- sqft3 Lamberton Blvd, Toronto, ON M3J 1G3For SaleMLS ID #W13236958, CENTURY 21 ATRIA REALTY INC.. TRREB
- C$899,0004 bd2 ba-- sqft43 Thurrock Rd, Toronto, ON M3L 1P5For SaleMLS ID #W13175316, RE/MAX REALTY SPECIALISTS INC.. TRREB
- C$1,049,0005 bd3 ba-- sqft39 Camborne Ave, Toronto, ON M3M 2P9For SaleMLS ID #W13597018, VANGUARD REALTY BROKERAGE CORP.. TRREB
