Welcome to this beautifully updated two-storey semi-detached home, ideally situated on a premium 56-foot corner lot with parking for up to six vehicles. Offering over 2,000 sq. ft. of finished living space, this move-in ready home combines modern upgrades, exceptional functionality, and outstanding income potential. The bright and inviting main level showcases freshly painted interiors, elegant hardwood flooring, new pot lights, spacious principal rooms, and a beautifully updated kitchen featuring stainless steel appliances and a brand-new countertop. Large windows fill the home with natural light, while the thoughtfully designed layout is ideal for both everyday family living and entertaining. Upstairs offers generously sized bedrooms, updated bathrooms, and ample closet space, creating a comfortable and practical retreat for the entire family. Extensively renovated in June 2026, the lower level features a separate side entrance, one spacious bedroom, a full kitchen, private laundry, and excellent flexibility as an in-law suite or income-producing apartment. With an estimated rental potential of approximately$1,450 per month, it provides a fantastic opportunity to help offset mortgage costs or generate additional income. The professionally landscaped front and backyard gardens enhance the home's curb appeal and provide a wonderful outdoor space for relaxing or entertaining. Located in a highly desirable family-friendly neighbourhood, you're just steps from schools, parks, playgrounds, shopping, TTC transit, and everyday conveniences, with quick access to York University, Downsview Park, and major highways. A rare opportunity to own a beautifully upgraded home offering space, versatility, income potential, and exceptional value.
Under contract
C$789,888
246 Grandravine Dr, Toronto, ON M3N 1J3
4beds
3baths
Single Family Residence
Built in ----
5,412 Square Feet Lot
$-- Zestimate®
C$--/sqft
C$-- HOA
What's special
Two-storey semi-detached homeFreshly painted interiorsElegant hardwood flooringNew pot lightsSpacious principal roomsBeautifully updated kitchenStainless steel appliances
- 14 days |
- 115 |
- 10 |
Zillow last checked:
Listing updated:
Listed by:
NEW ERA REAL ESTATE
Source: TRREB,MLS®#: W13600196 Originating MLS®#: Toronto Regional Real Estate Board
Originating MLS®#: Toronto Regional Real Estate BoardFacts & features
Interior
Bedrooms & bathrooms
- Bedrooms: 4
- Bathrooms: 3
Primary bedroom
- Level: Second
- Dimensions: 3.91 x 3.91
Bedroom
- Level: Basement
- Dimensions: 3.56 x 3.2
Bedroom 2
- Level: Second
- Dimensions: 4.19 x 3.15
Bedroom 3
- Level: Second
- Dimensions: 3.2 x 3.1
Breakfast
- Level: Main
- Dimensions: 3.2 x 3
Dining room
- Level: Main
- Dimensions: 3.81 x 3.2
Foyer
- Level: Main
- Dimensions: 3.65 x 2.21
Kitchen
- Level: Basement
- Dimensions: 4.1 x 3.81
Kitchen
- Level: Main
- Dimensions: 3.81 x 3.2
Living room
- Level: Main
- Dimensions: 4.45 x 3.81
Recreation
- Level: Basement
- Dimensions: 4.1 x 3.81
Heating
- Forced Air, Gas
Cooling
- Central Air
Features
- Other
- Basement: Apartment,Separate Entrance
- Has fireplace: No
Interior area
- Living area range: 1100-1500 null
Property
Parking
- Total spaces: 6
- Parking features: Private
Features
- Stories: 2
- Patio & porch: Patio
- Pool features: None
Lot
- Size: 5,412 Square Feet
- Features: Fenced Yard, Golf, Park, Public Transit, School, Library
Details
- Additional structures: Garden Shed
- Parcel number: 102530252
Construction
Type & style
- Home type: SingleFamily
- Property subtype: Single Family Residence
Materials
- Brick
- Foundation: Concrete
- Roof: Asphalt Shingle
Utilities & green energy
- Sewer: Sewer
Community & HOA
Community
- Security: Smoke Detector(s)
Location
- Region: Toronto
Financial & listing details
- Annual tax amount: C$3,212
- Date on market: 7/23/2026
N
NEW ERA REAL ESTATE
By pressing Contact Agent, you agree that the real estate professional identified above may call/text you about your search, which may involve use of automated means and pre-recorded/artificial voices. You don't need to consent as a condition of buying any property, goods, or services. Message/data rates may apply. You also agree to our Terms of Use. Zillow does not endorse any real estate professionals. We may share information about your recent and future site activity with your agent to help them understand what you're looking for in a home.
Price history
Price history is unavailable.
Public tax history
Tax history is unavailable.
Climate risks
Neighborhood: Glenfield
Nearby schools
GreatSchools rating
No schools nearby
We couldn't find any schools near this home.
- C$799,9995 bd2 ba-- sqft1 Futura Dr, Toronto, ON M3N2L6For Sale

- C$2,5004 bd1 ba-- sqft278 Grandravine Dr, Toronto, ON M3N1J3For Rent

- C$1,9501 bd1 ba650 sqft235 Grandravine Dr #407, Toronto, ON M3N1J2For Rent

- C$245,0001 bd1 ba-- sqft235 Grandravine Dr #104, Toronto, ON M3N1J2For Sale
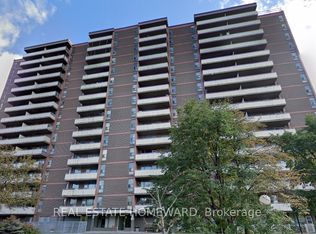
- C$1,9501 bd1 ba650 sqft235 Grandravine Dr #407, North York, ON M3N1J2For Rent
- C$--2 bd1 ba1.8k sqft235 Grandravine Dr, Toronto, ON M3N1J2Off Market
- C$899,0004 bd2 ba-- sqft148 Dolores Rd, Toronto, ON M3L2K8For Sale
- C$--3 bd1 ba1.5k sqft9 Driftwood Ave, Toronto, ON M3N2M1Off Market
Similar homes
- C$769,9004 bd3 ba-- sqft7 Pumfrey Cres, Toronto, ON M9V 4L5For Sale
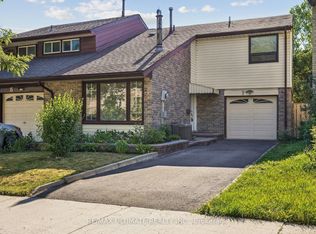 MLS ID #W13632278, RE/MAX ULTIMATE REALTY INC.. TRREB
 - C$899,0005 bd2 ba-- sqft48 Venetian Cres, Toronto, ON M3N 2L8For Sale
 MLS ID #W13628350, RE/MAX ULTIMATE REALTY INC.. TRREB
 - C$974,9004 bd3 ba-- sqft44 Lou Pomanti St, Toronto, ON M9M 0C2For Sale
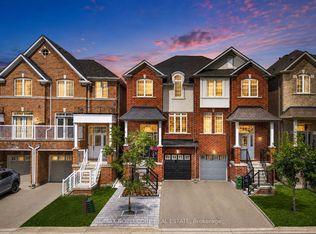 MLS ID #W13633254, RE/MAX NOBLECORP REAL ESTATE. TRREB
 - C$1,039,0004 bd3 ba-- sqft34 John Lindsay Ct, Toronto, ON M3L 2K1For Sale
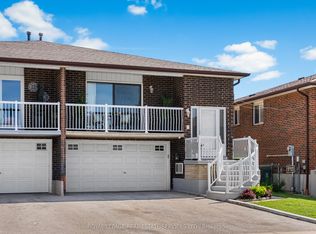 MLS ID #W13439470, ROYAL LEPAGE REAL ESTATE SERVICES LTD.. TRREB
 - C$895,0003 bd2 ba-- sqft521 Glen Park Ave, Toronto, ON M6B 2G2For SaleMLS ID #W13627436, SAGE REAL ESTATE LIMITED. TRREB
- C$825,0004 bd2 ba-- sqft89 Benjamin Blvd, Toronto, ON M1K 3P2For SaleMLS ID #E13622504, ROYAL LEPAGE TERREQUITY REALTY. TRREB
- C$888,0005 bd3 ba-- sqft2221 Warden Ave, Toronto, ON M1T 1V5For SaleMLS ID #E13634552, RE/MAX REALTRON REALTY INC.. TRREB
- C$1,050,0006 bd4 ba-- sqft41 Stanwood Cres, Toronto, ON M9M 2A2For SaleMLS ID #W13615752, REMAX YOUR COMMUNITY REALTY. TRREB
- C$738,0004 bd3 ba-- sqft10 Esterbrooke Ave #59, Toronto, ON M2J 2C2For SaleMLS ID #C13634910, RE/MAX REALTRON REALTY INC.. TRREB
- C$899,9005 bd2 ba-- sqft1147 Dufferin St, Toronto, ON M6H 4B7For SaleMLS ID #W13582660, RE/MAX REALTY SERVICES INC.. TRREB
- C$824,9004 bd2 ba-- sqft706 Carrying Pl, Mississauga, ON L5C 3W6For SaleMLS ID #W13605646, RE/MAX REAL ESTATE CENTRE INC.. TRREB
- C$799,9004 bd3 ba-- sqft65 Mullis Cres, Brampton, ON L6Y 4S9For SaleMLS ID #W13567496, CITYSCAPE REAL ESTATE LTD.. TRREB
- C$1,149,0003 bd3 ba-- sqft85 Letchworth Cres, Toronto, ON M3M 1Z1For SaleMLS ID #W13435898, REAL ESTATE HOMEWARD. TRREB
- C$849,9004 bd3 ba-- sqft70 Halfmoon Sq, Toronto, ON M1C 3V3For SaleMLS ID #E13591988, RE/MAX CROSSROADS REALTY INC.. TRREB
- C$750,0004 bd2 ba-- sqft4 Ecclestone Dr, Brampton, ON L6X 3L6For SaleMLS ID #W13620728, RE/MAX REAL ESTATE CENTRE INC.. TRREB
- C$834,9004 bd2 ba-- sqft94 Rochman Blvd, Toronto, ON M1H 1S2For SaleMLS ID #E13531622, REAL ESTATE HOMEWARD. TRREB
- C$899,9003 bd2 ba-- sqft23 Earswick Dr, Toronto, ON M1E 1C7For SaleMLS ID #E13612398, EVANOFF REAL ESTATE LTD.. TRREB
- C$899,9004 bd3 ba-- sqft7493 Netherwood Rd, Mississauga, ON L4T 2N7For SaleMLS ID #W13513370, RE/MAX REALTY SERVICES INC.. TRREB
- C$819,9005 bd3 ba-- sqft43 Bromley Cres, Brampton, ON L6T 1Z2For SaleMLS ID #W13539178, ELIXIR REAL ESTATE INC.. TRREB
- C$847,0003 bd3 ba-- sqft3937 Stoneham Way, Mississauga, ON L5N 6Y6For SaleMLS ID #W13643062, LUXE DREAM HOME REALTY LTD.. TRREB
